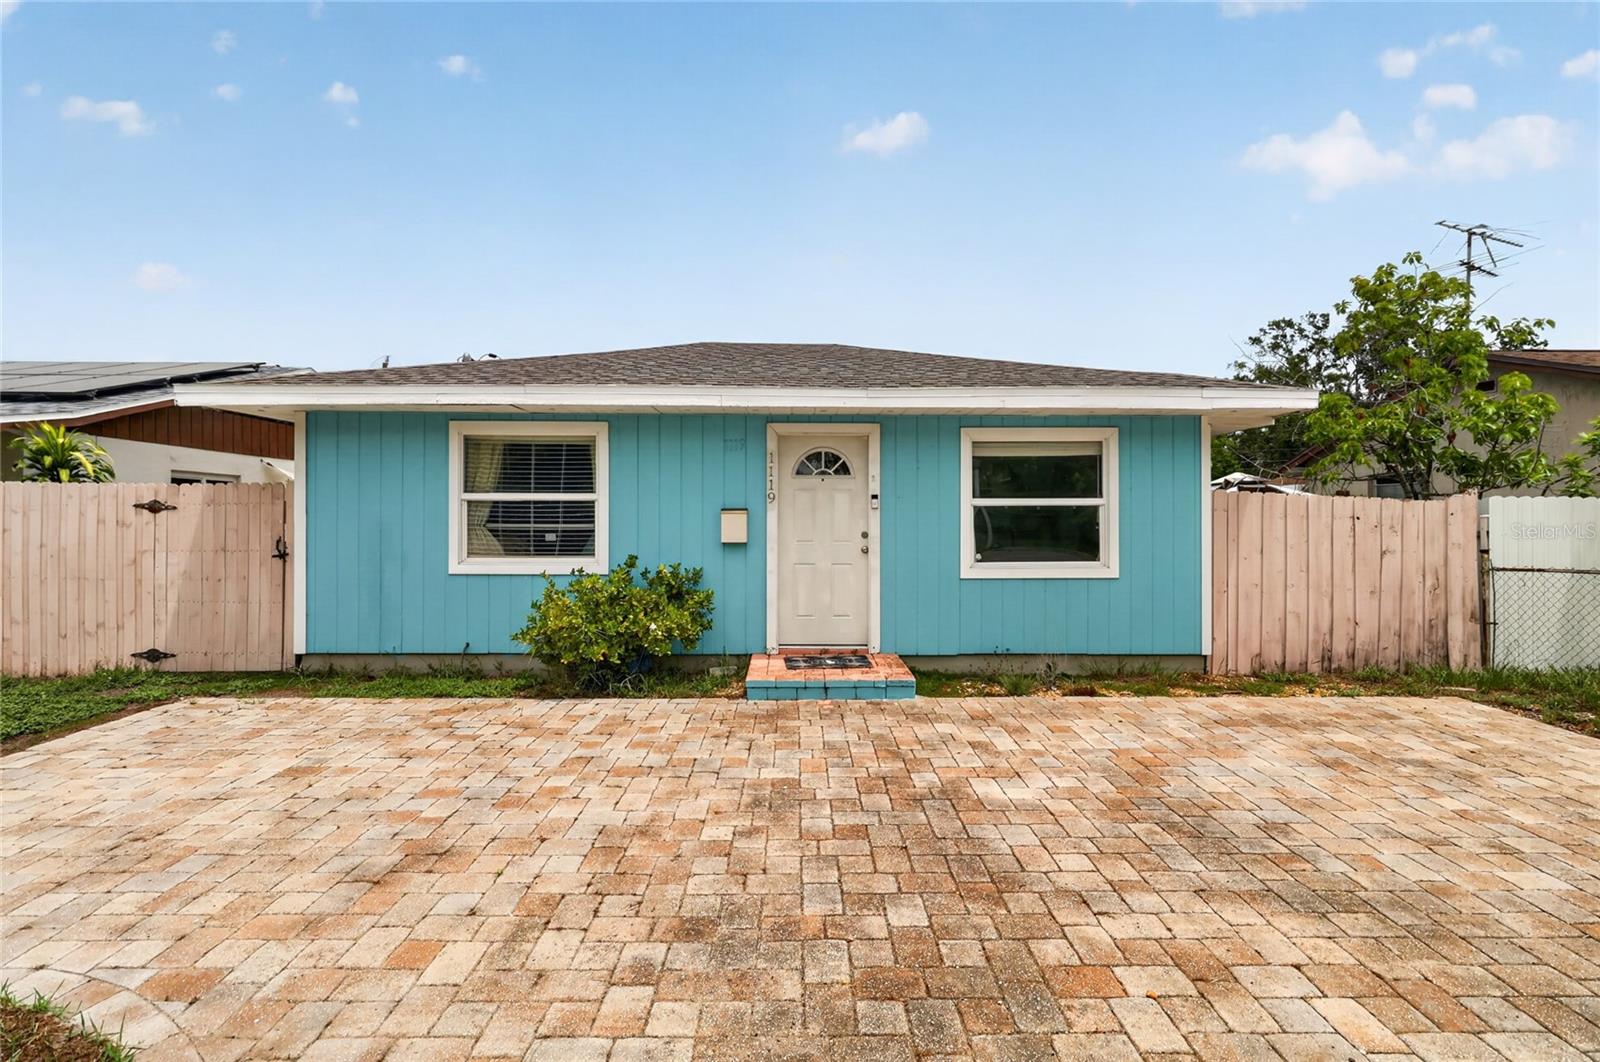
Turquoise single-story house with a white front door and a broad brick-paver driveway.
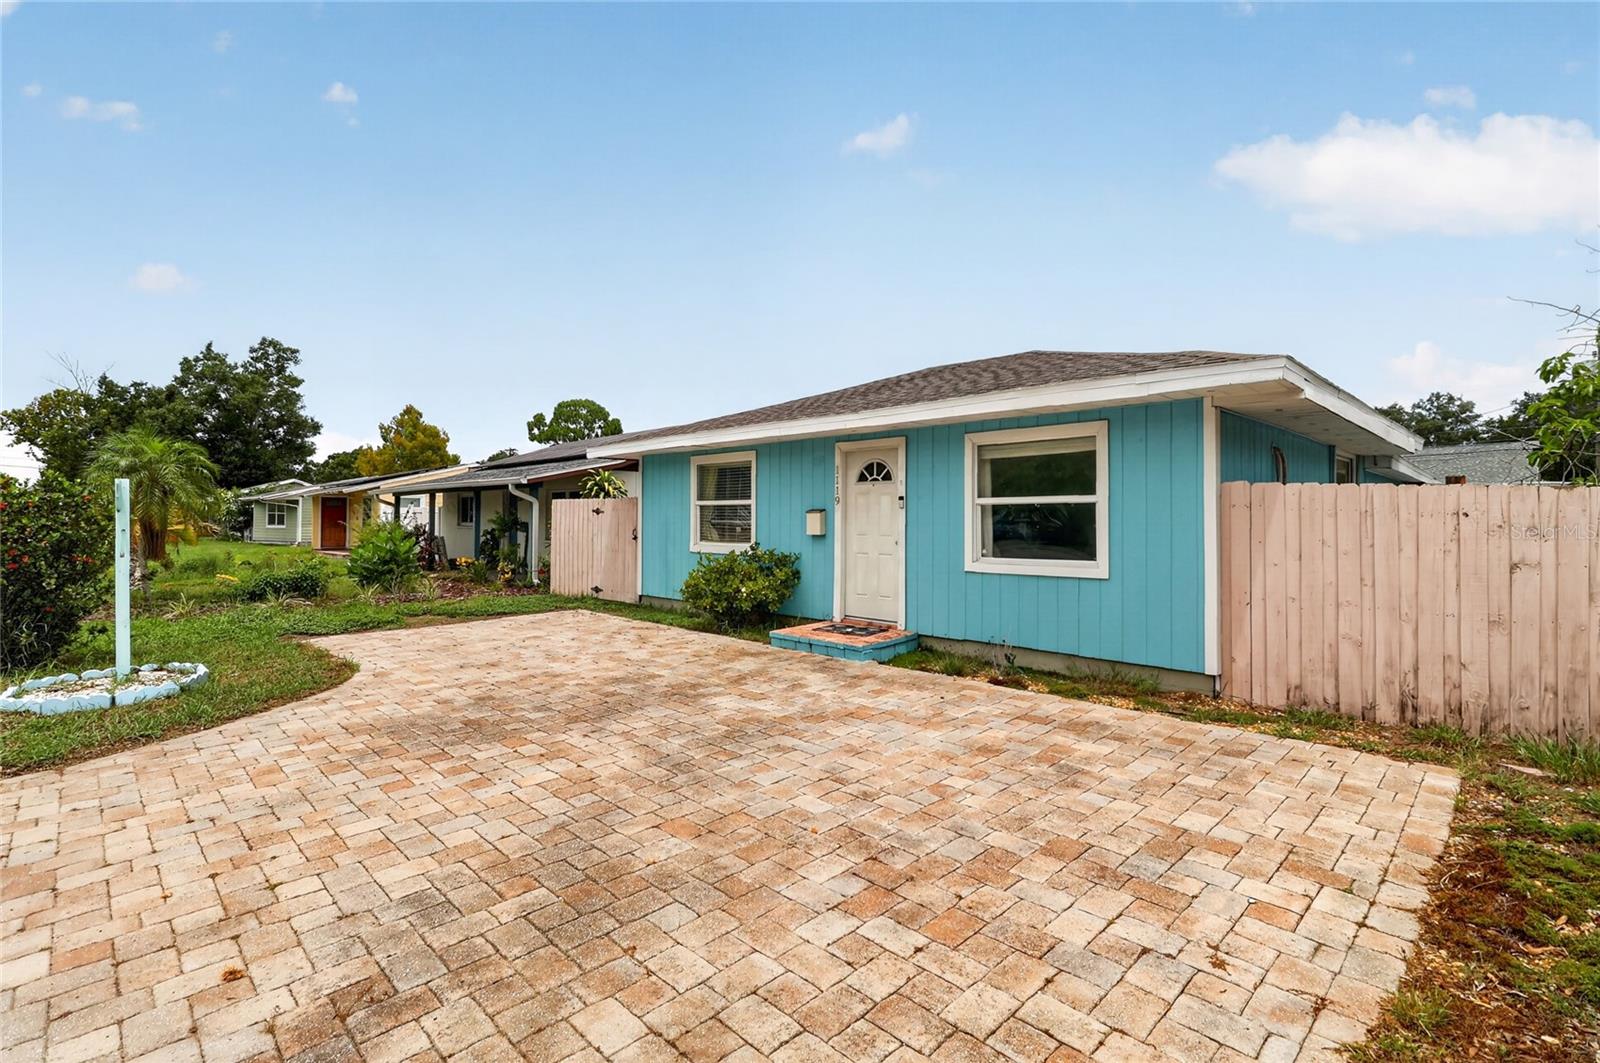
Turquoise single-story home with white trim, a brick-paver driveway, and a pink wooden fence.
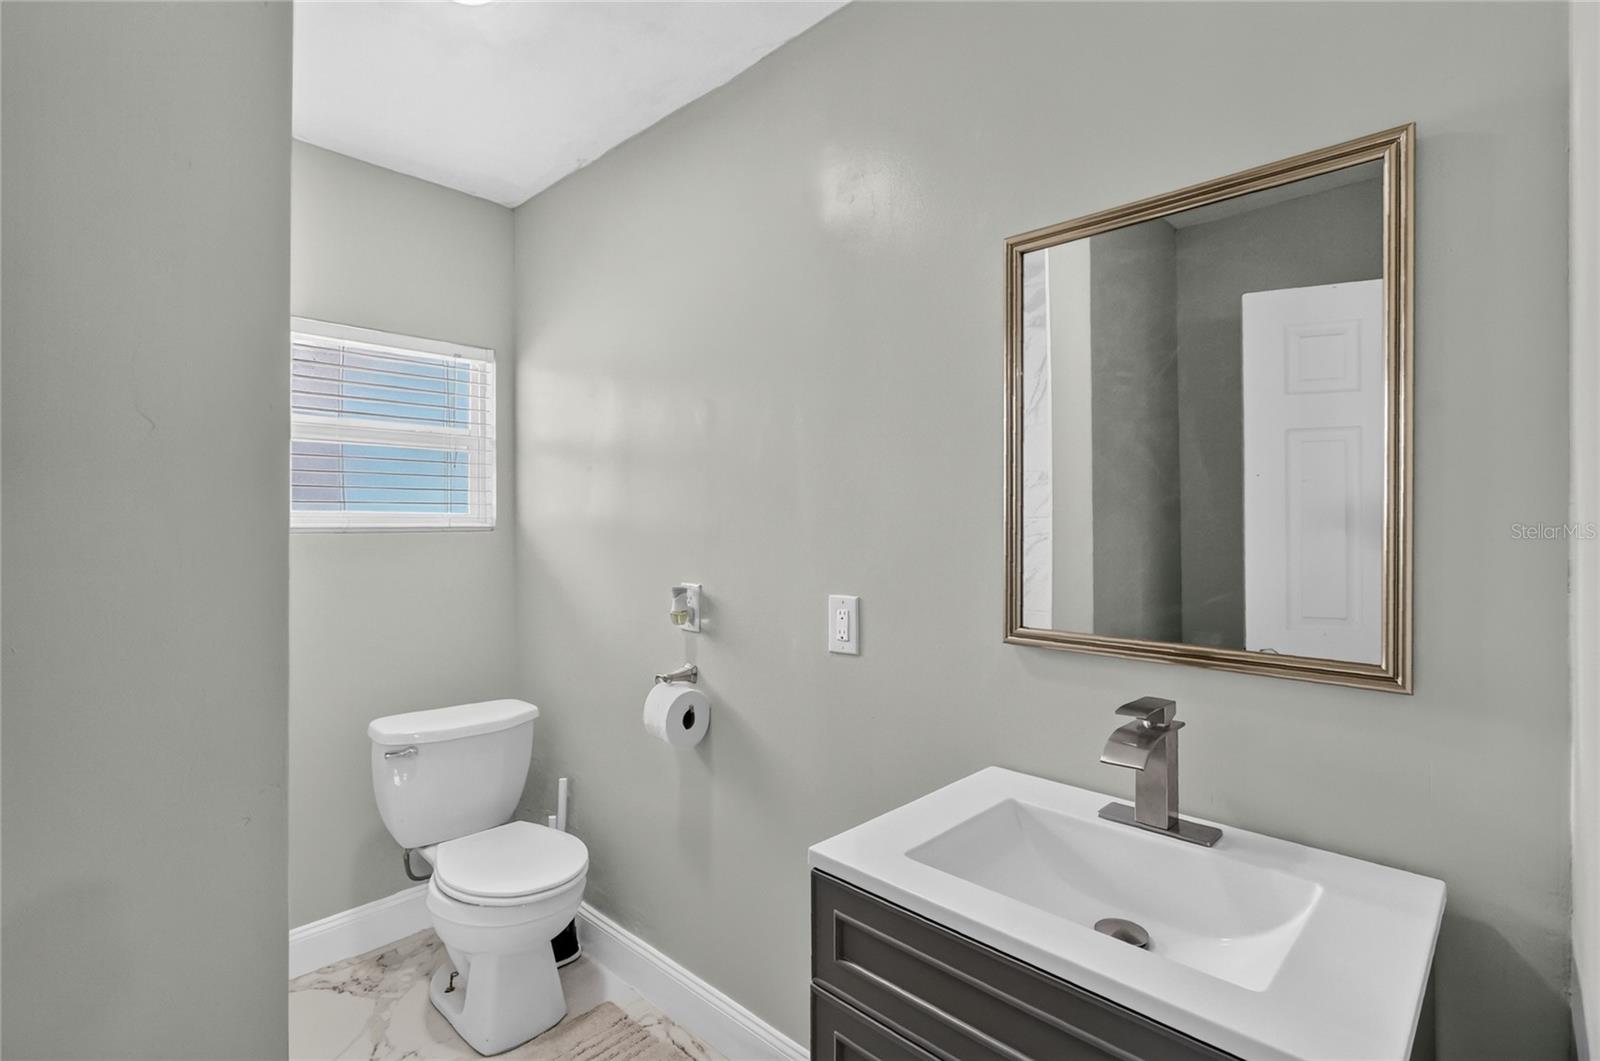
Bathroom with a white vanity, framed mirror, window, and marble-look tile floor.
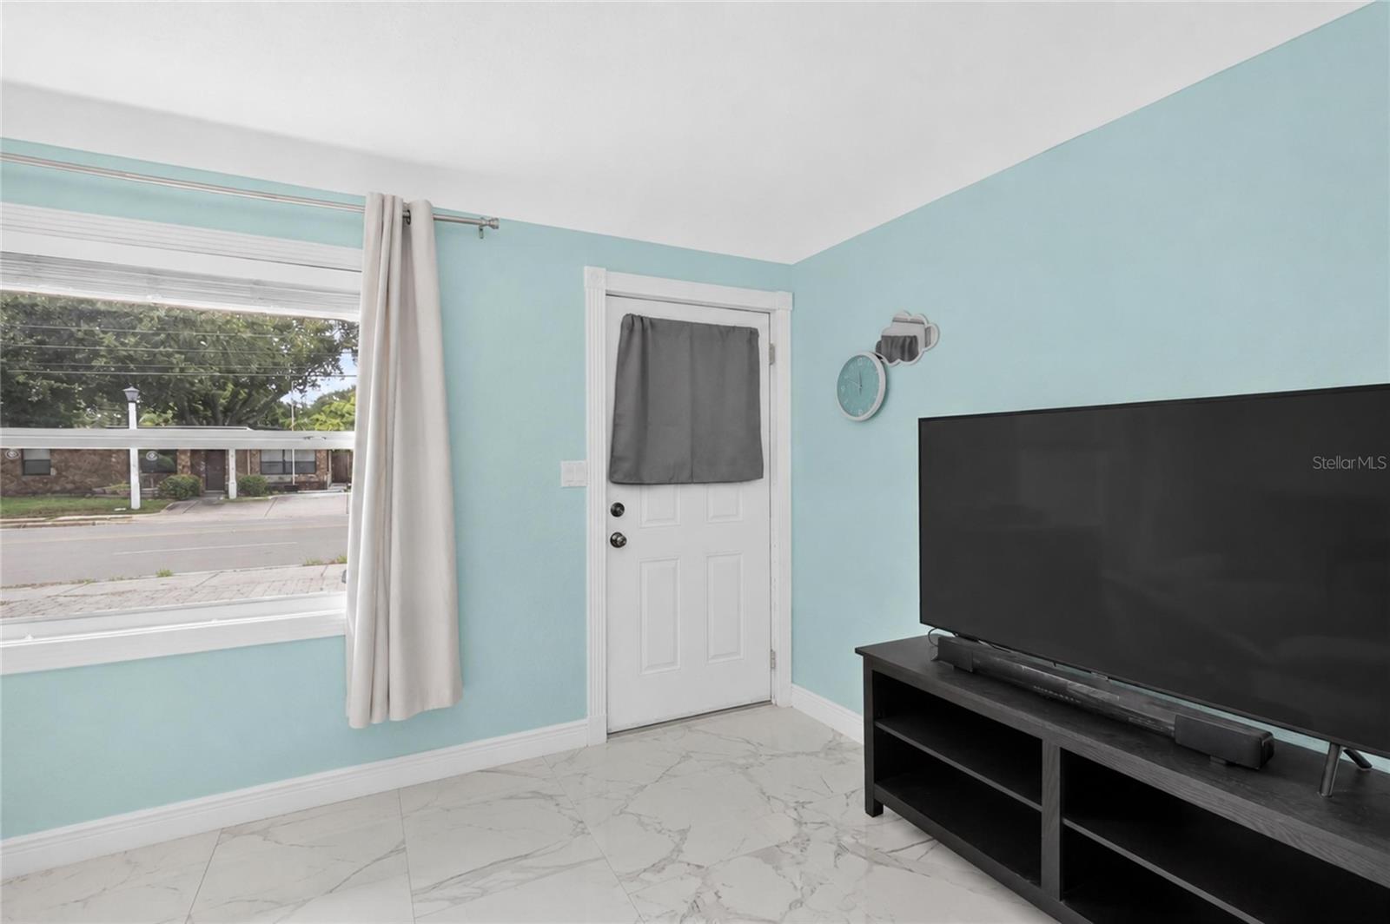
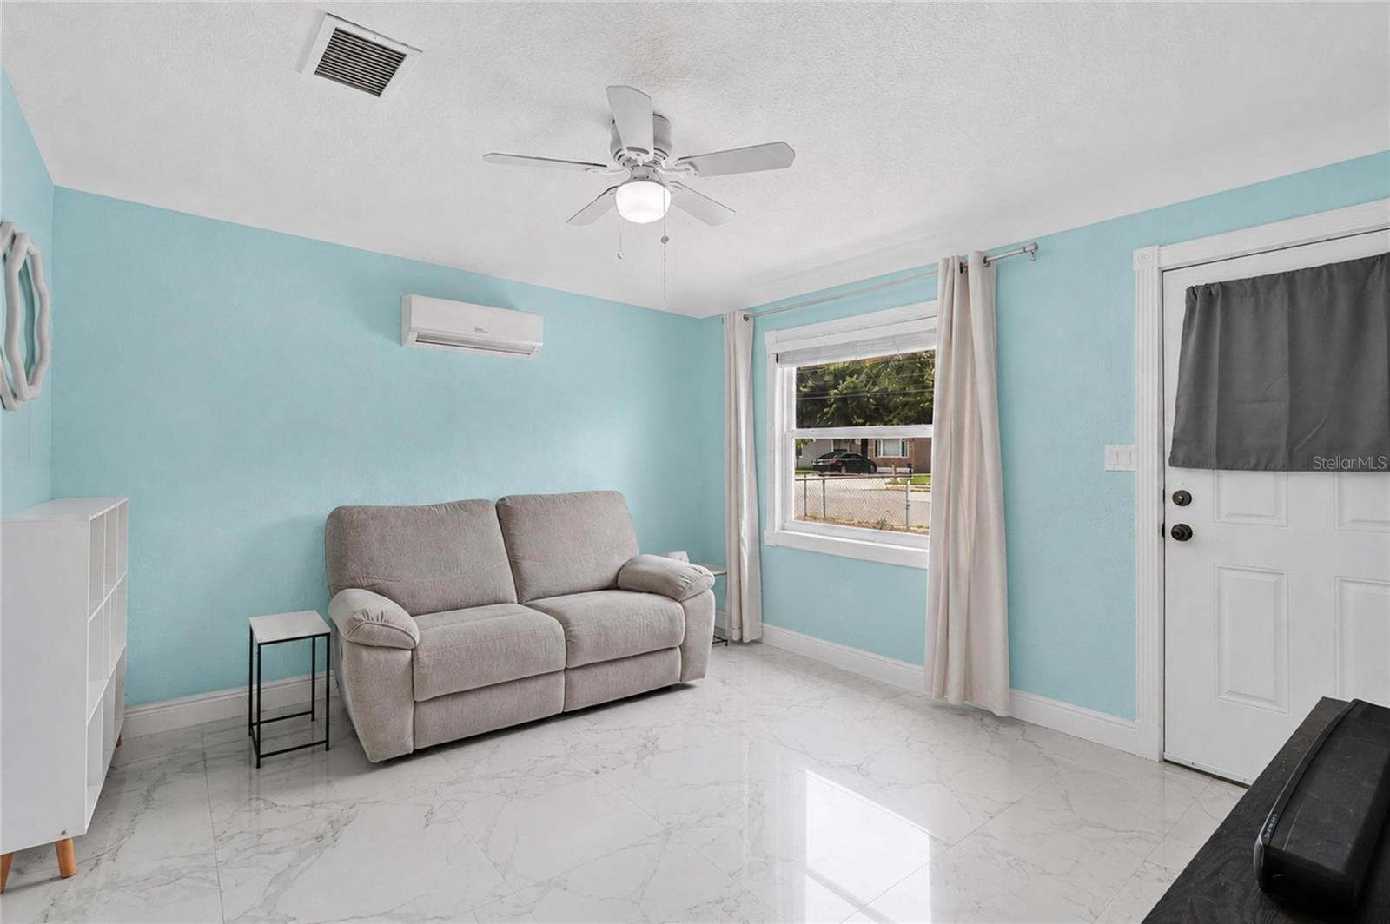
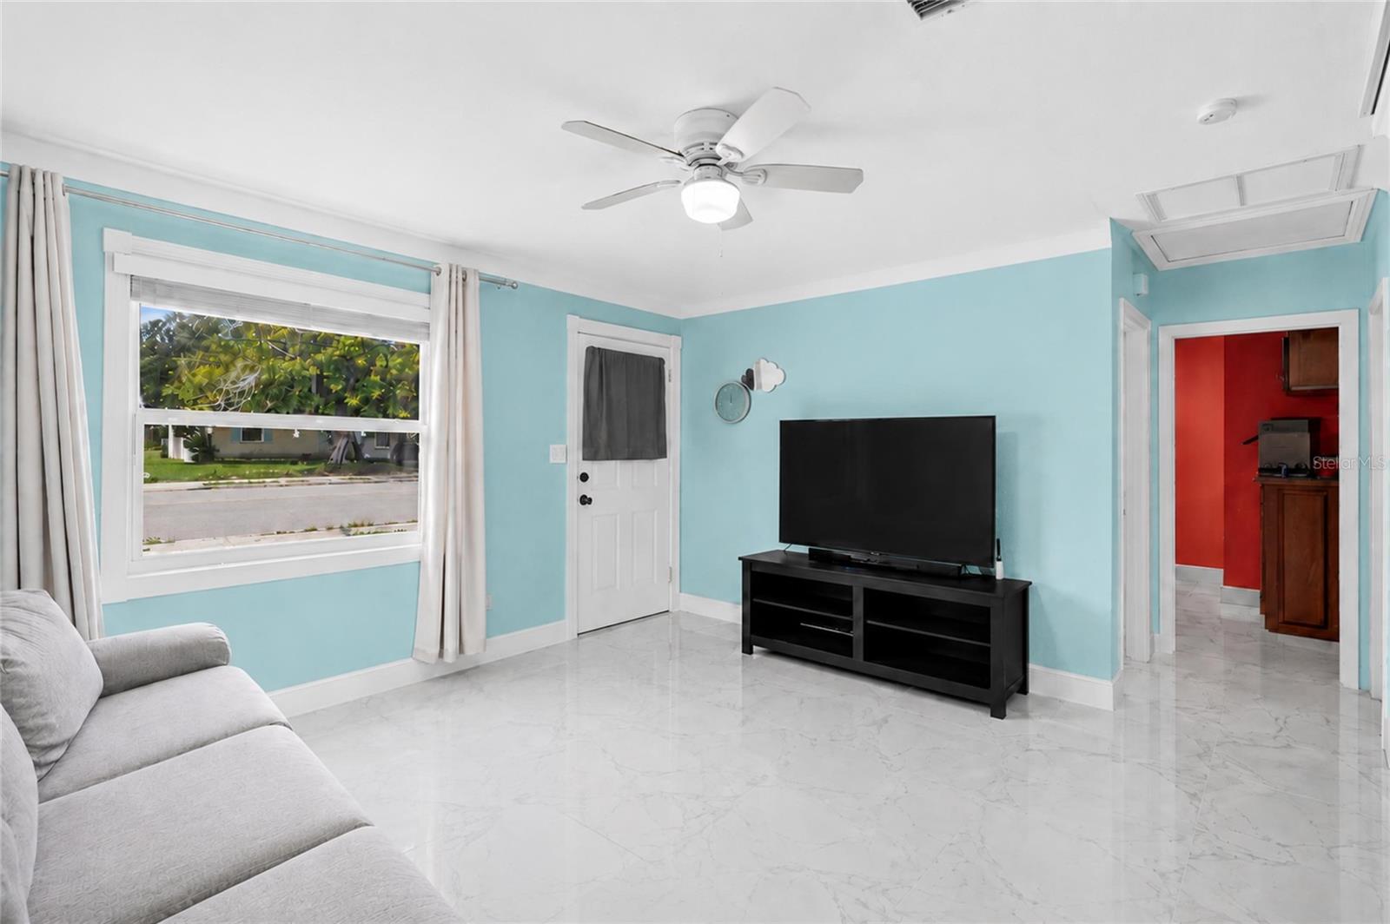
Living room with aqua walls, marble-look tile, a curtained window, entry door, and large television.
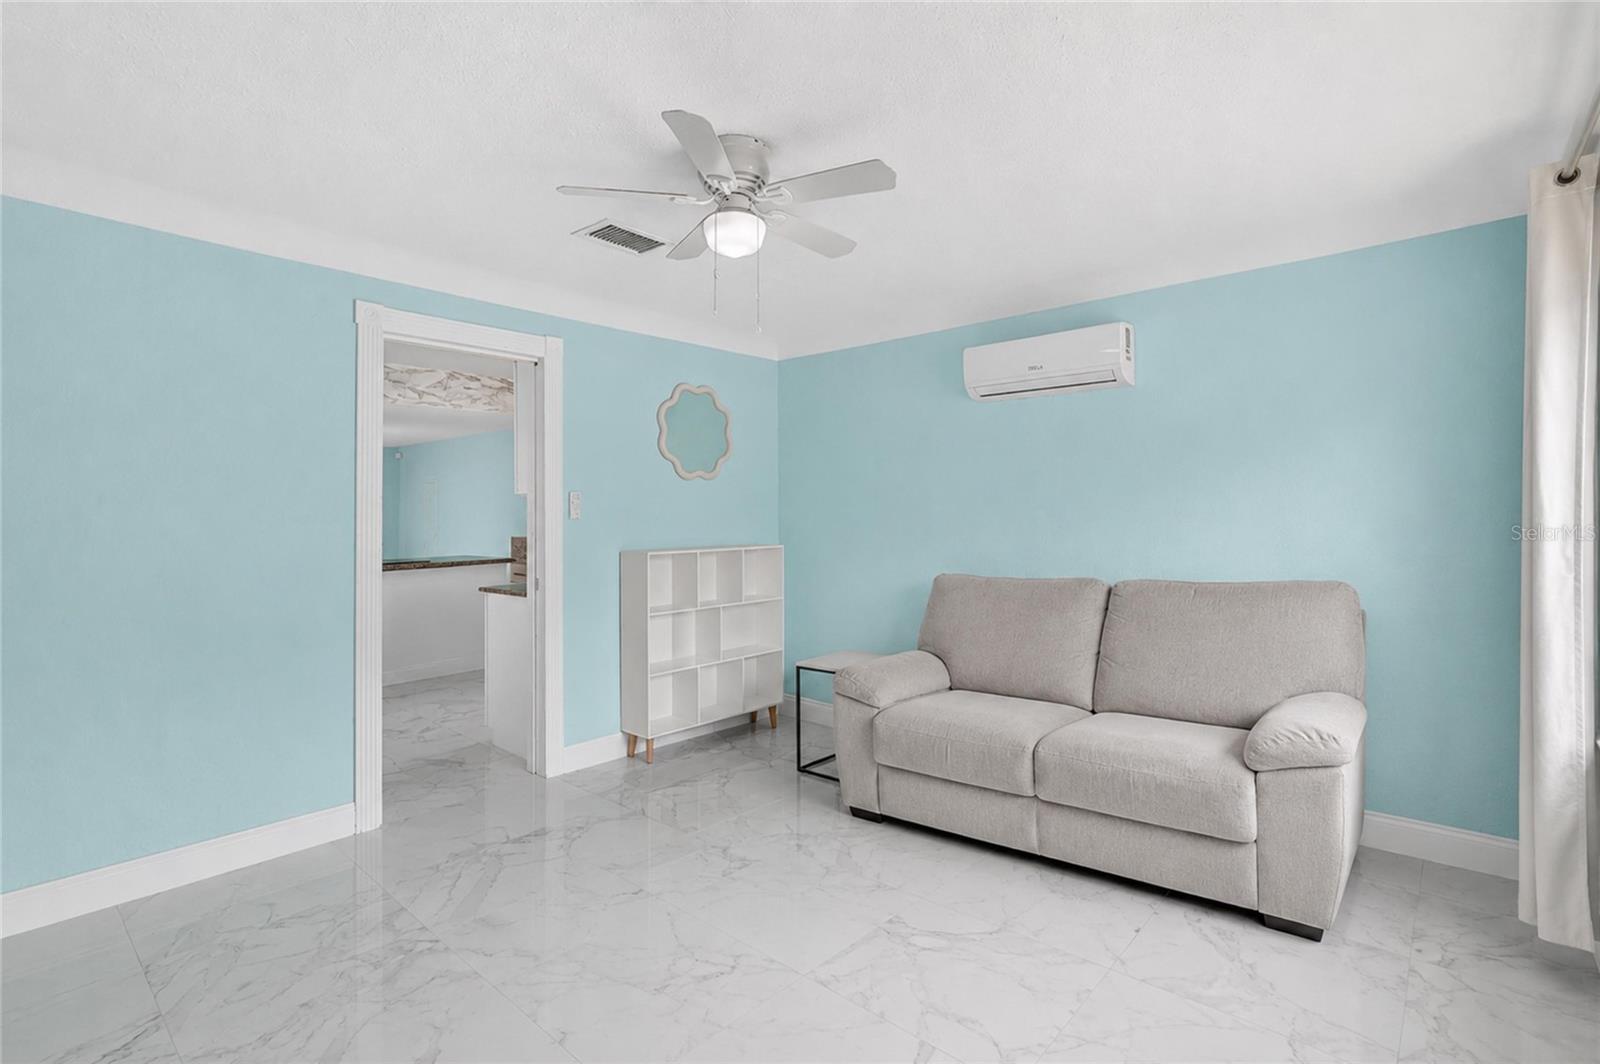
Living room with turquoise walls, a gray sofa, and glossy marble-look tile flooring.
Living room with turquoise walls, glossy tile floors, a gray sofa, and a ceiling fan.
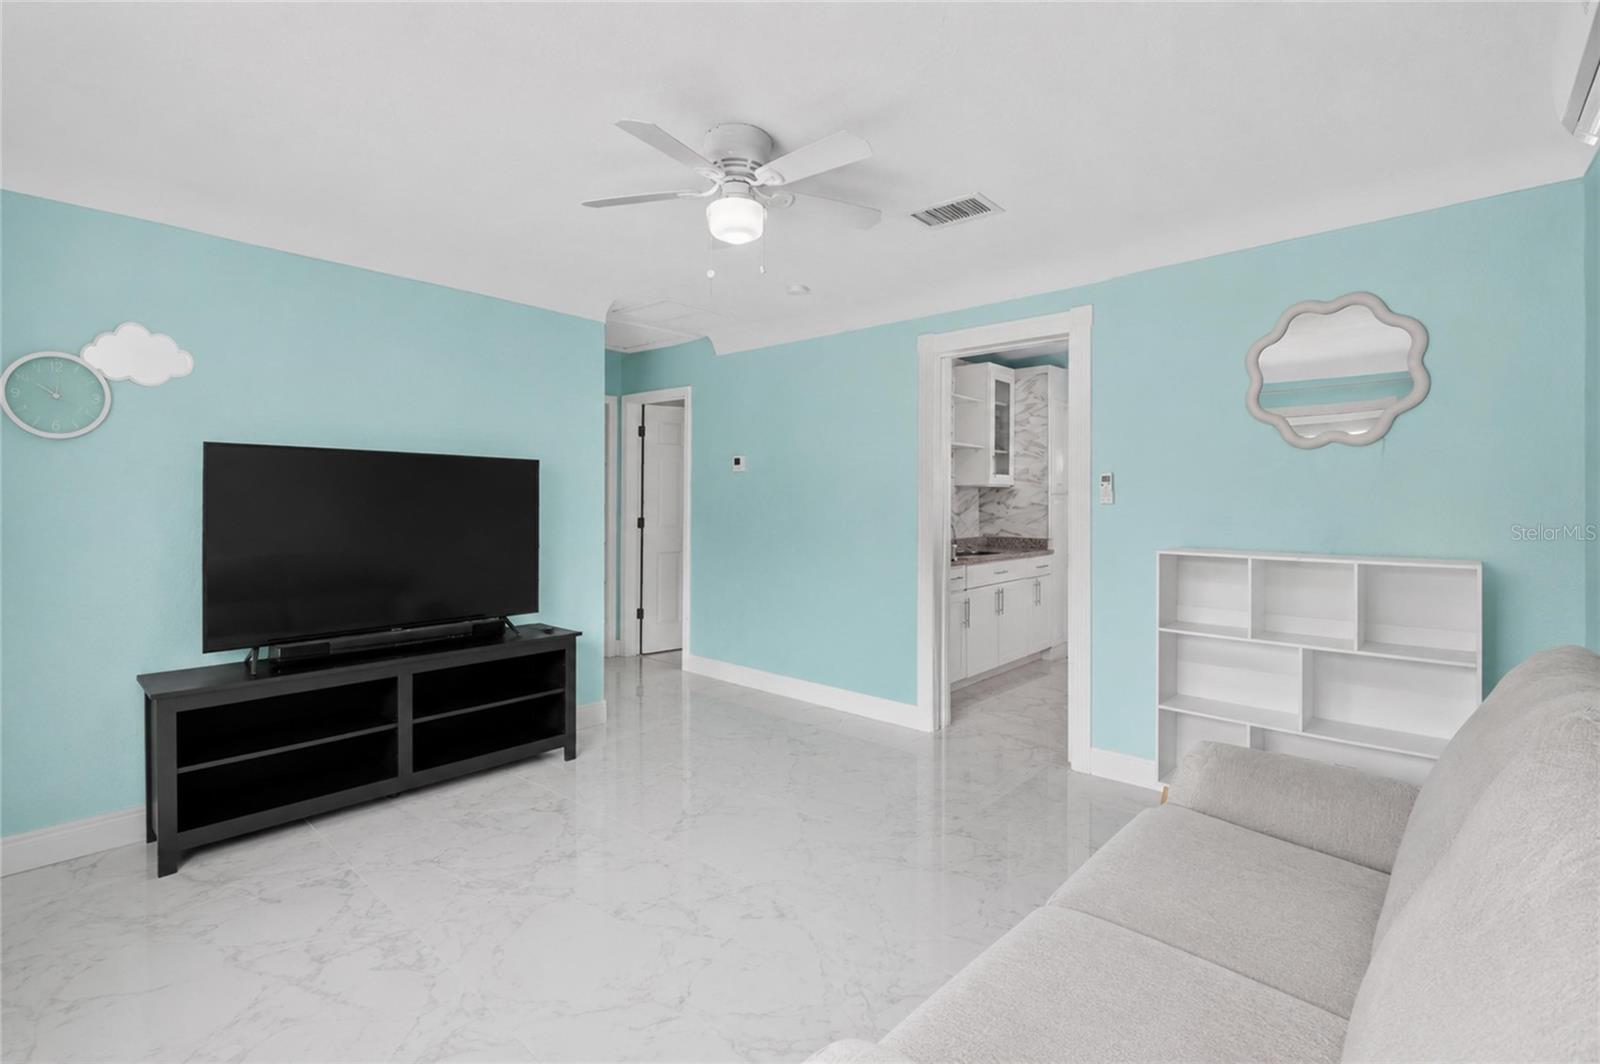
Living room with turquoise walls, glossy tile floors, a large TV, white shelving, and a light sofa.
Living room with turquoise walls, glossy tile floors, gray sofa, and television.
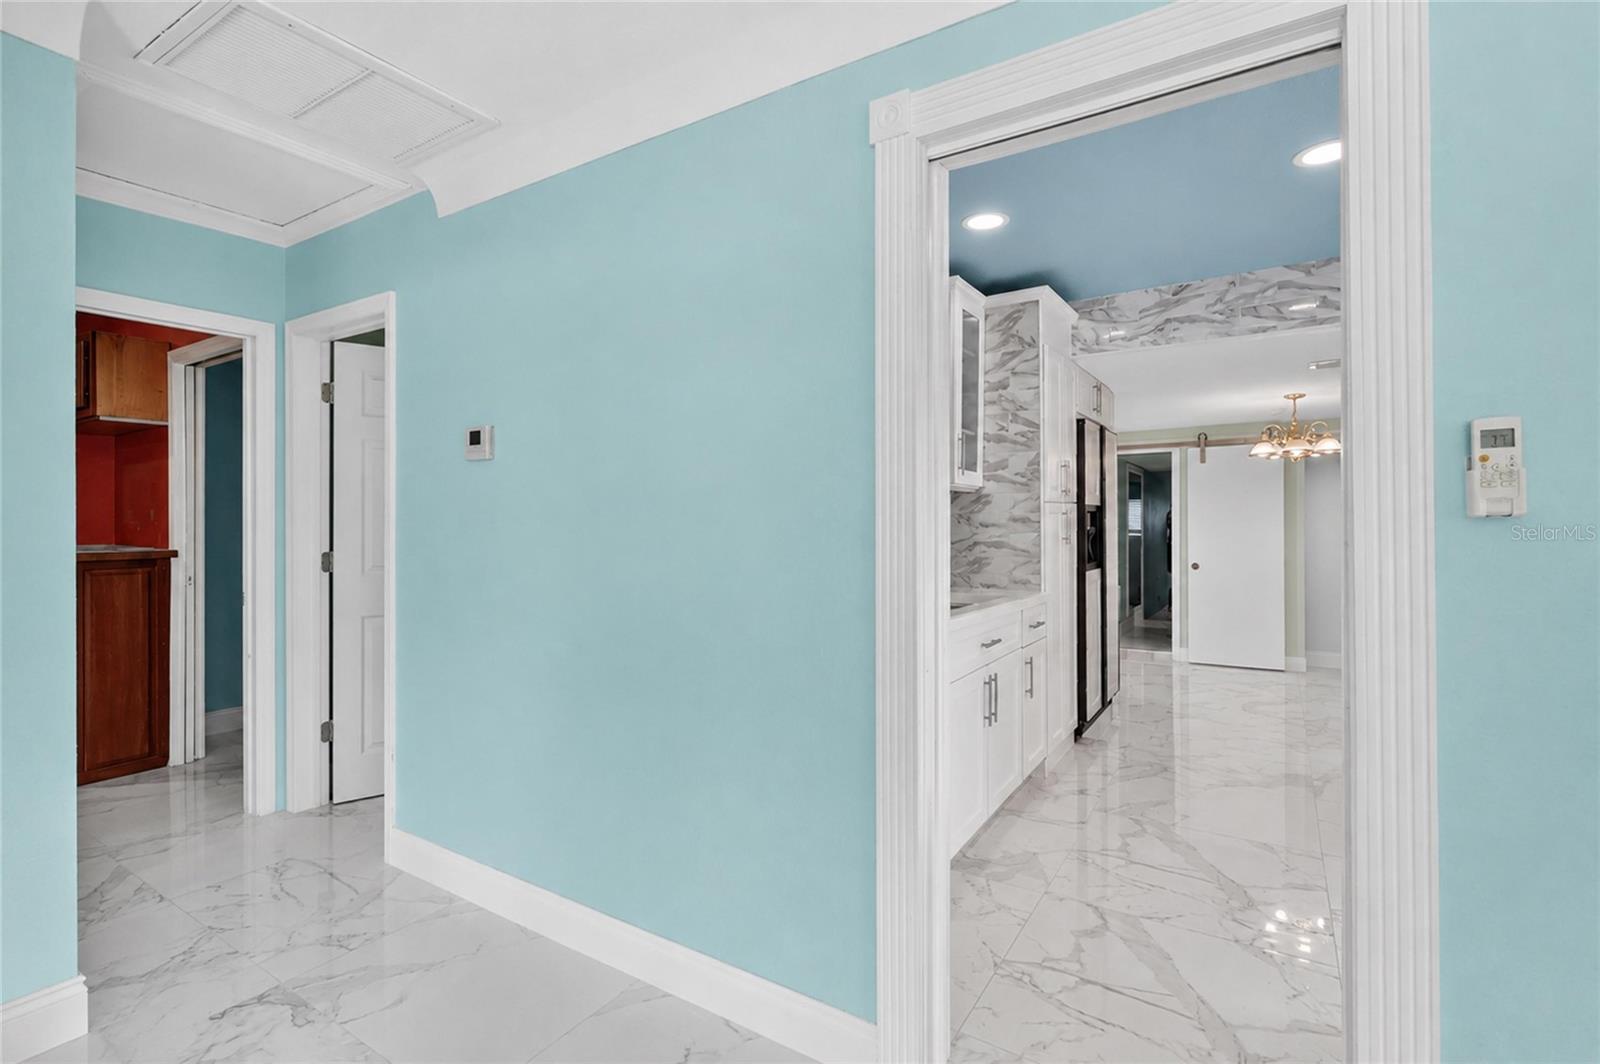
Turquoise hallway opens into a white kitchen with glossy marble-look tile floors.
Kitchen with white cabinetry, marble-patterned tile, granite counters, and a central island.
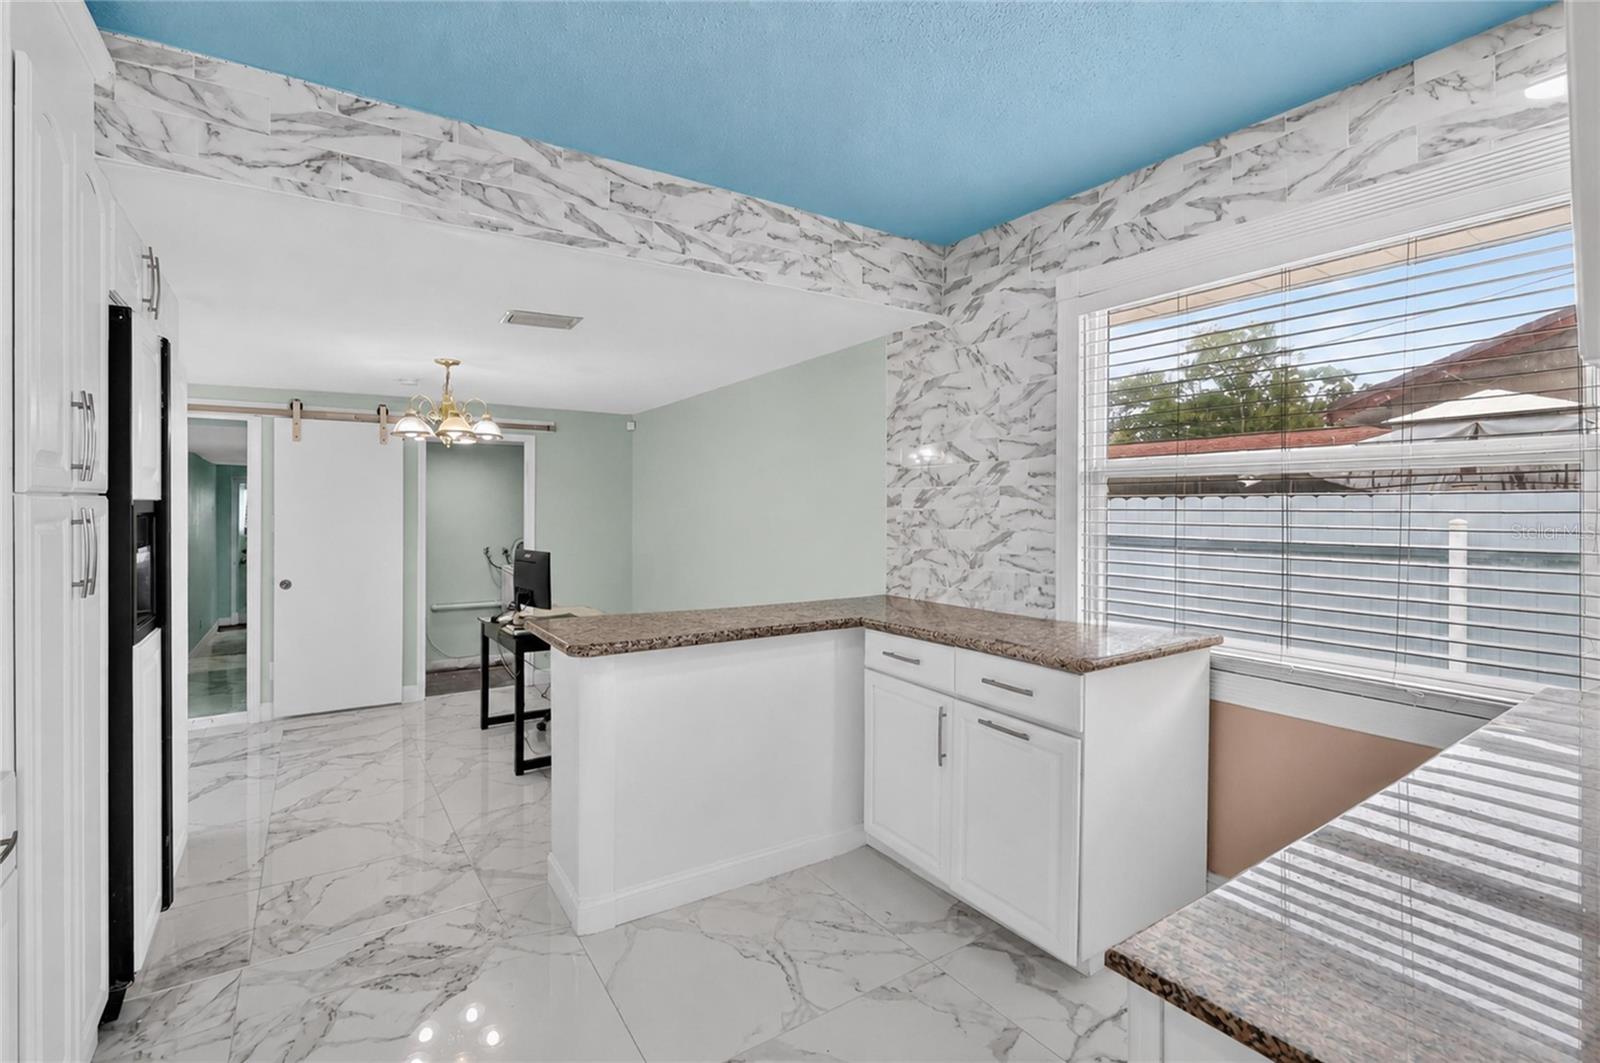
Kitchen with white cabinets, marble-look tile, a stone peninsula, and a bright blue ceiling.
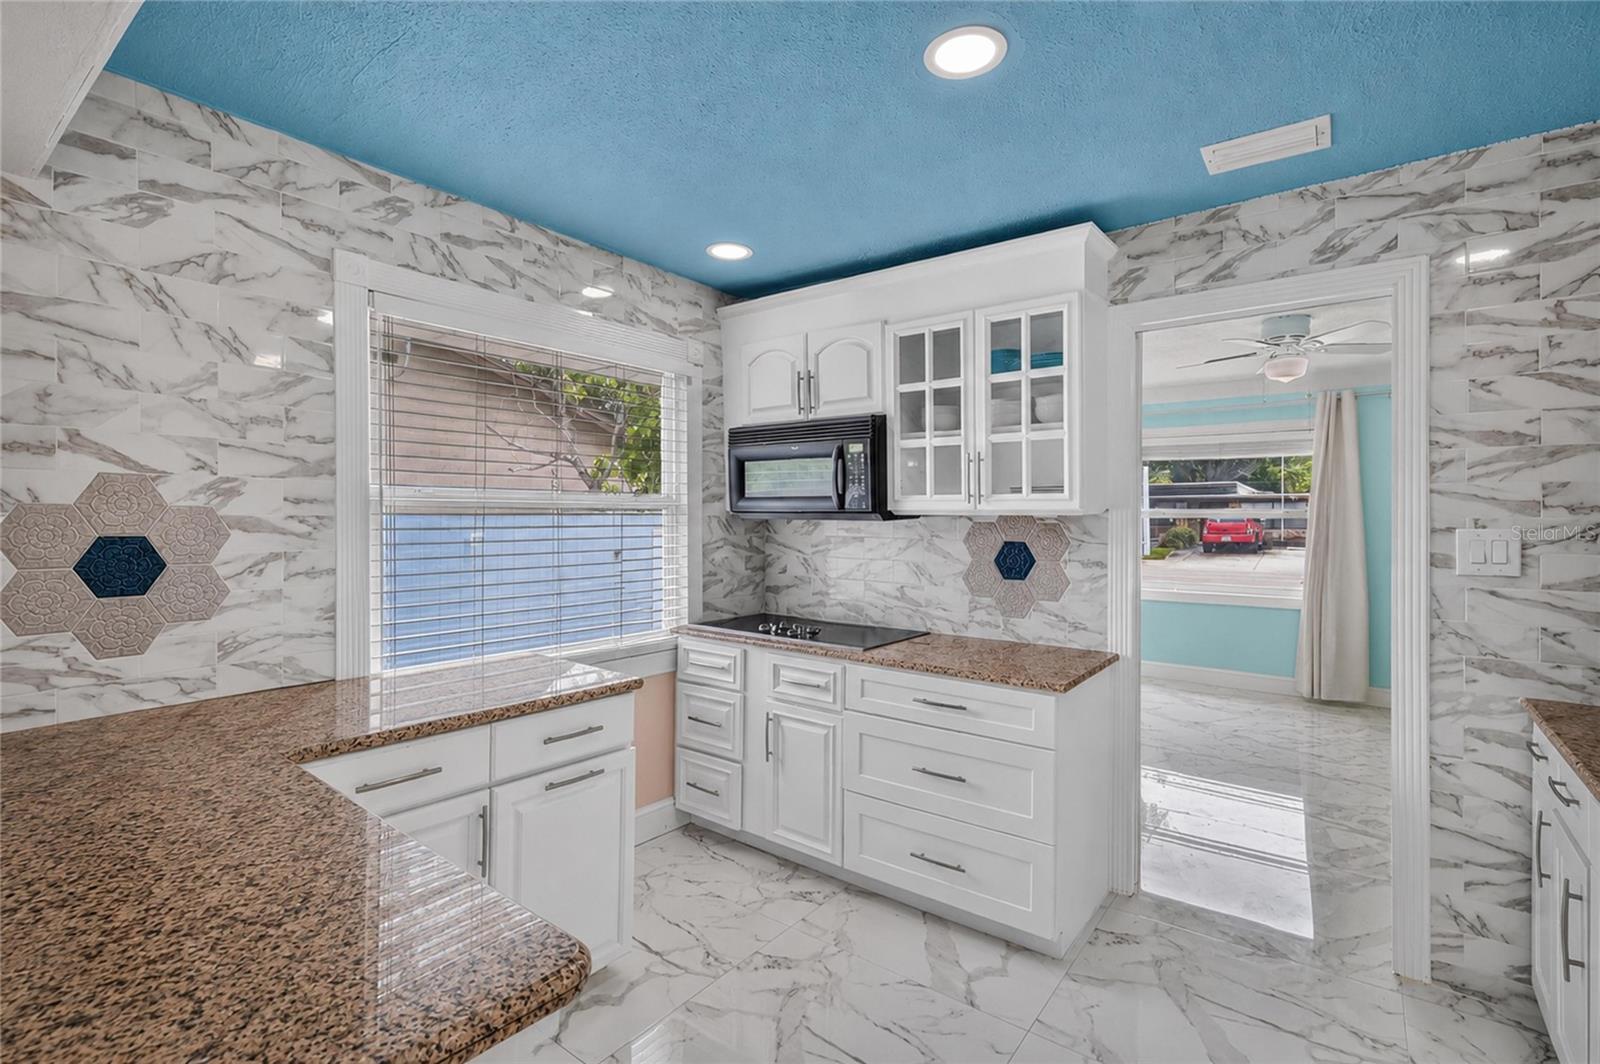
Kitchen with white cabinets, brown countertops, marble-look tile, and a turquoise ceiling.
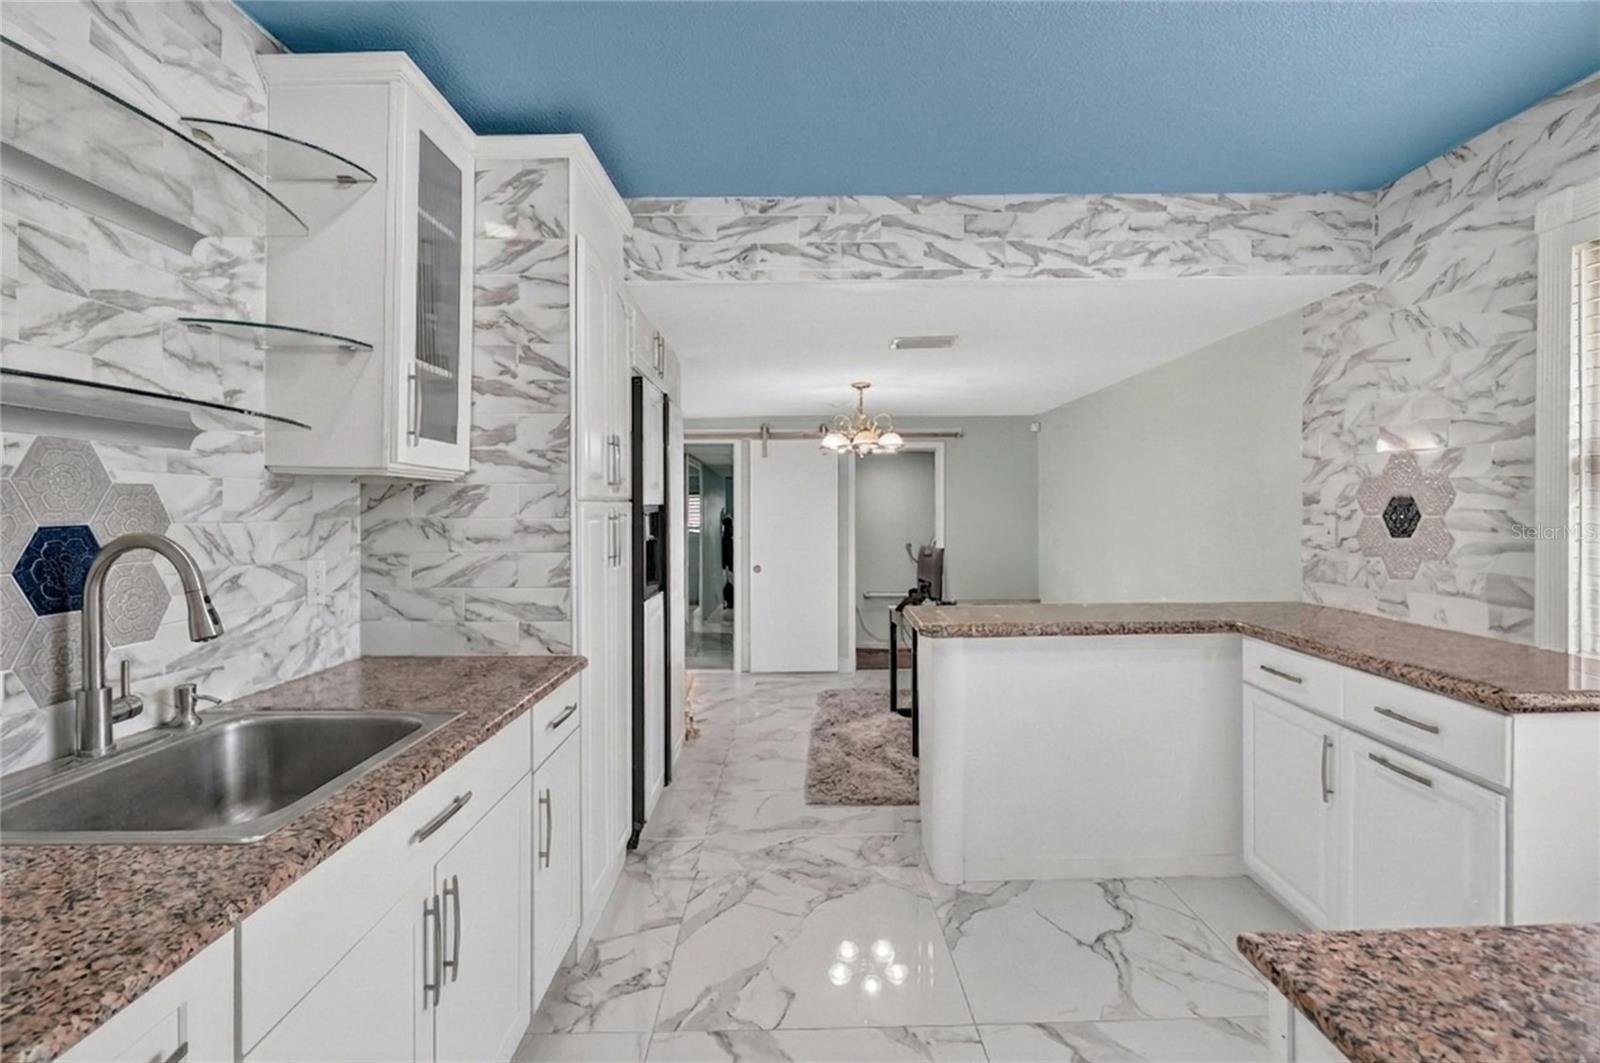
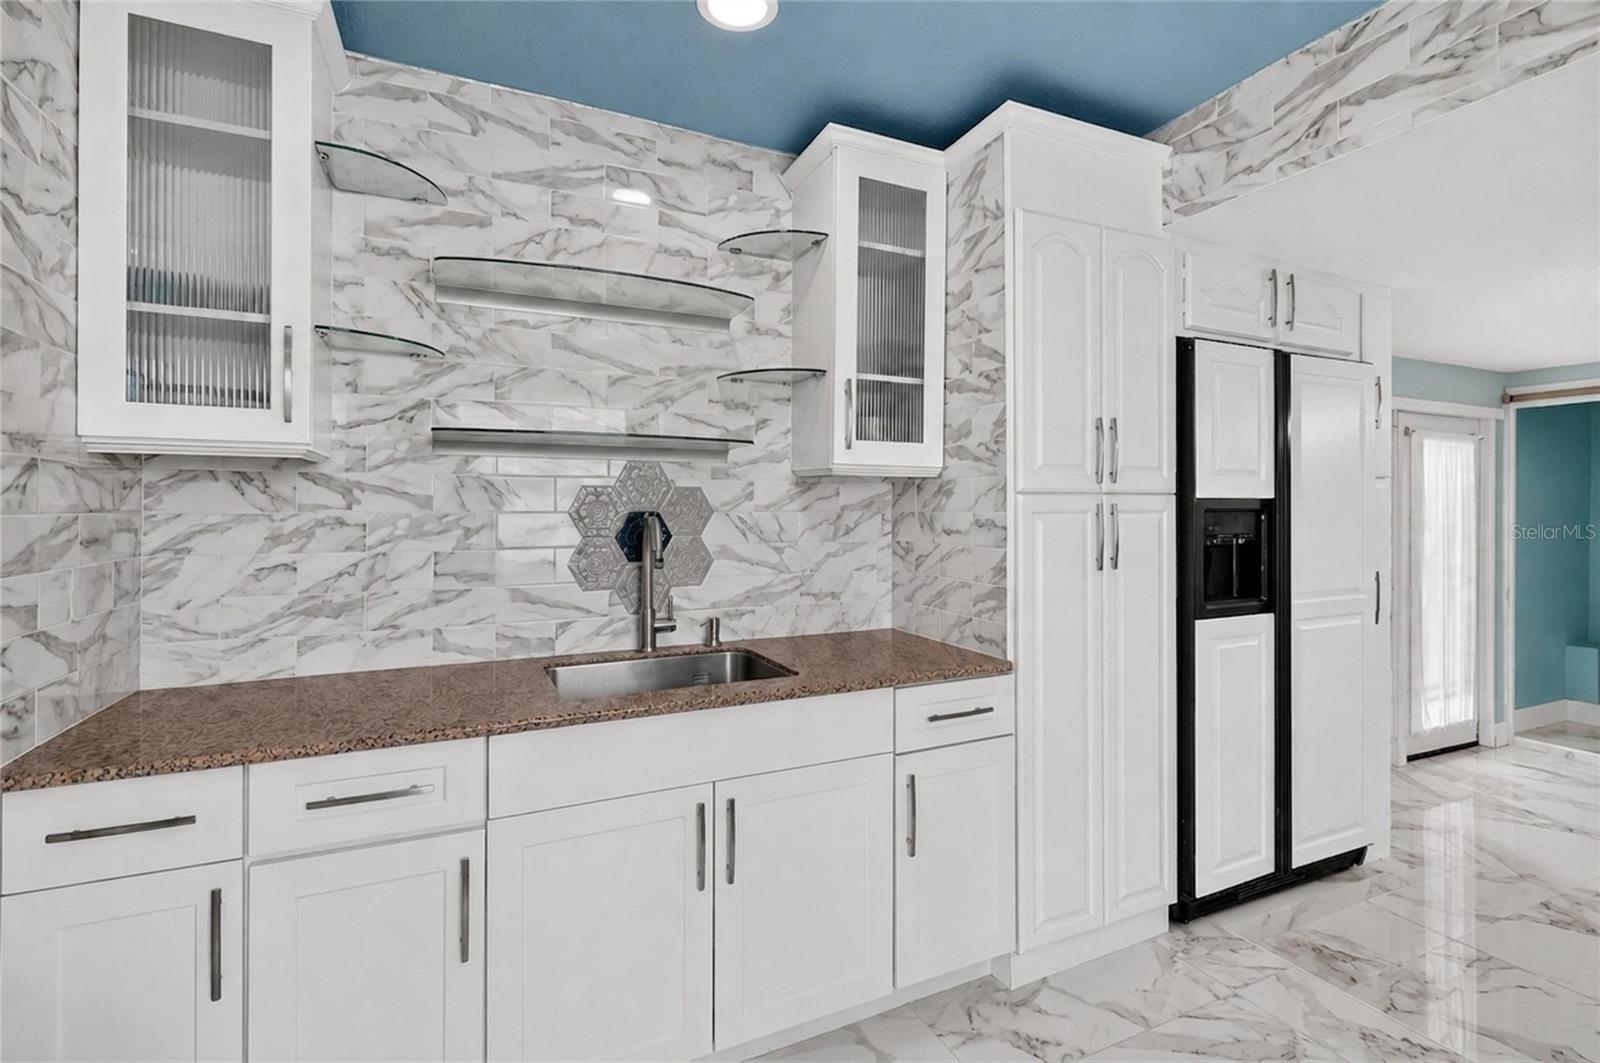
Kitchen with white cabinets, a black refrigerator, glass shelves, and marble-look tile.
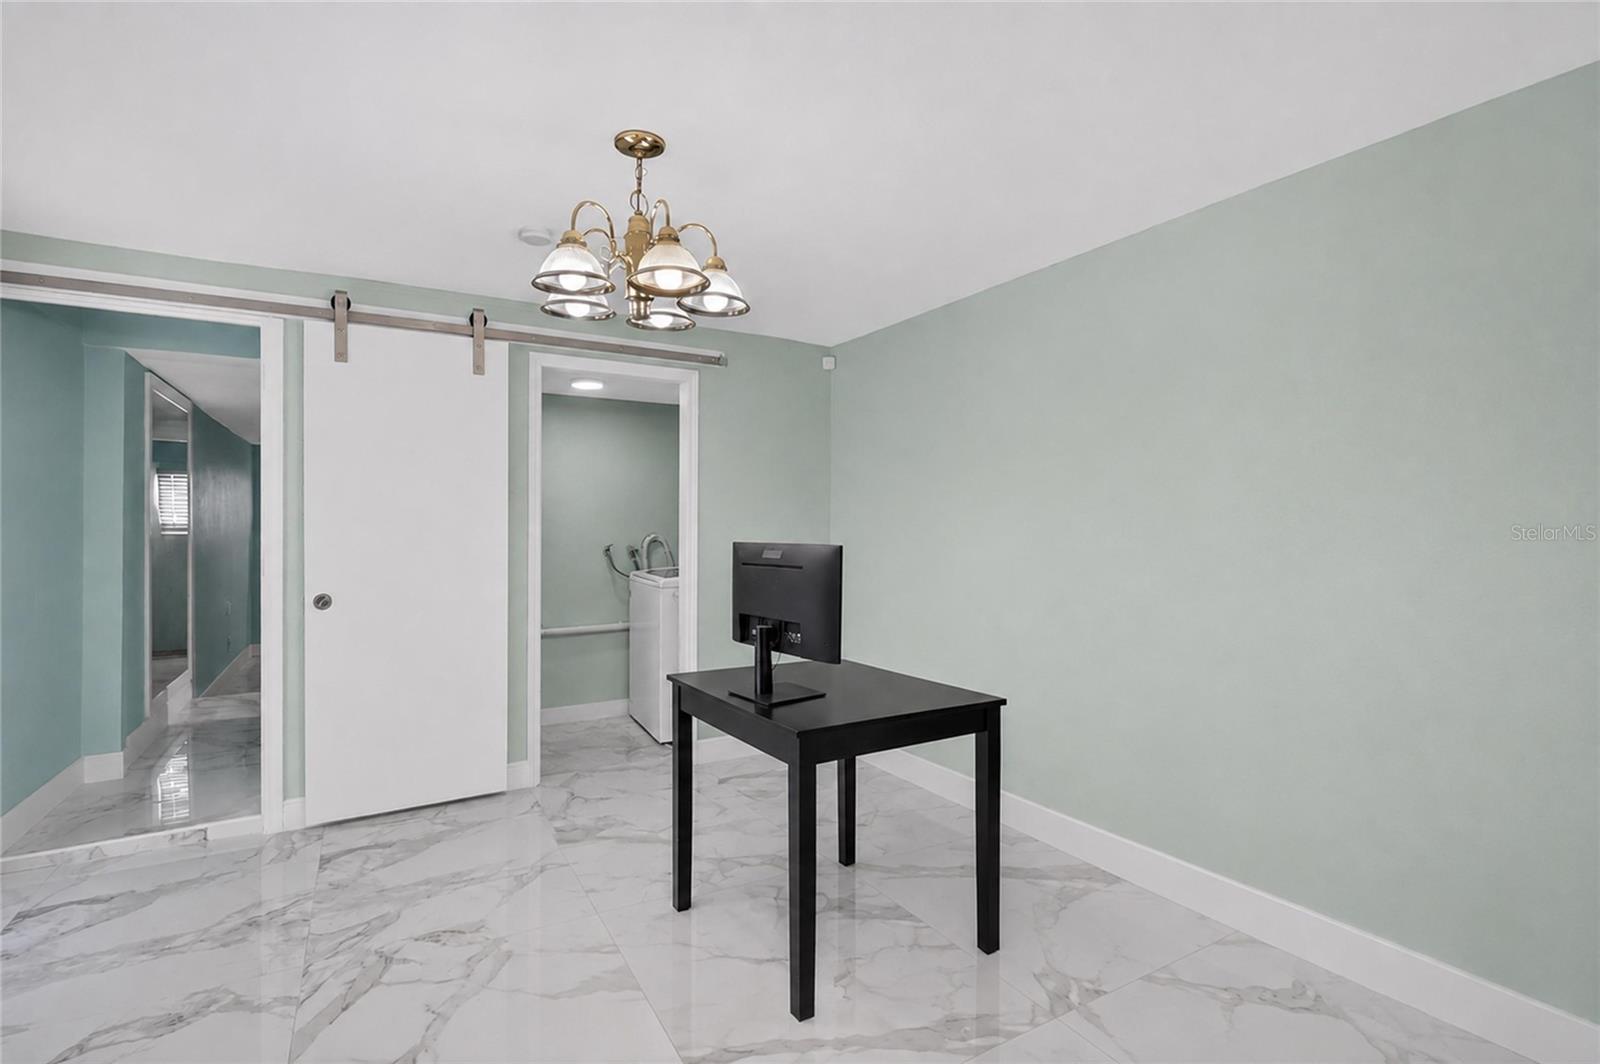
Small green-walled room with marble-look tile, a black desk, and a white sliding barn door.
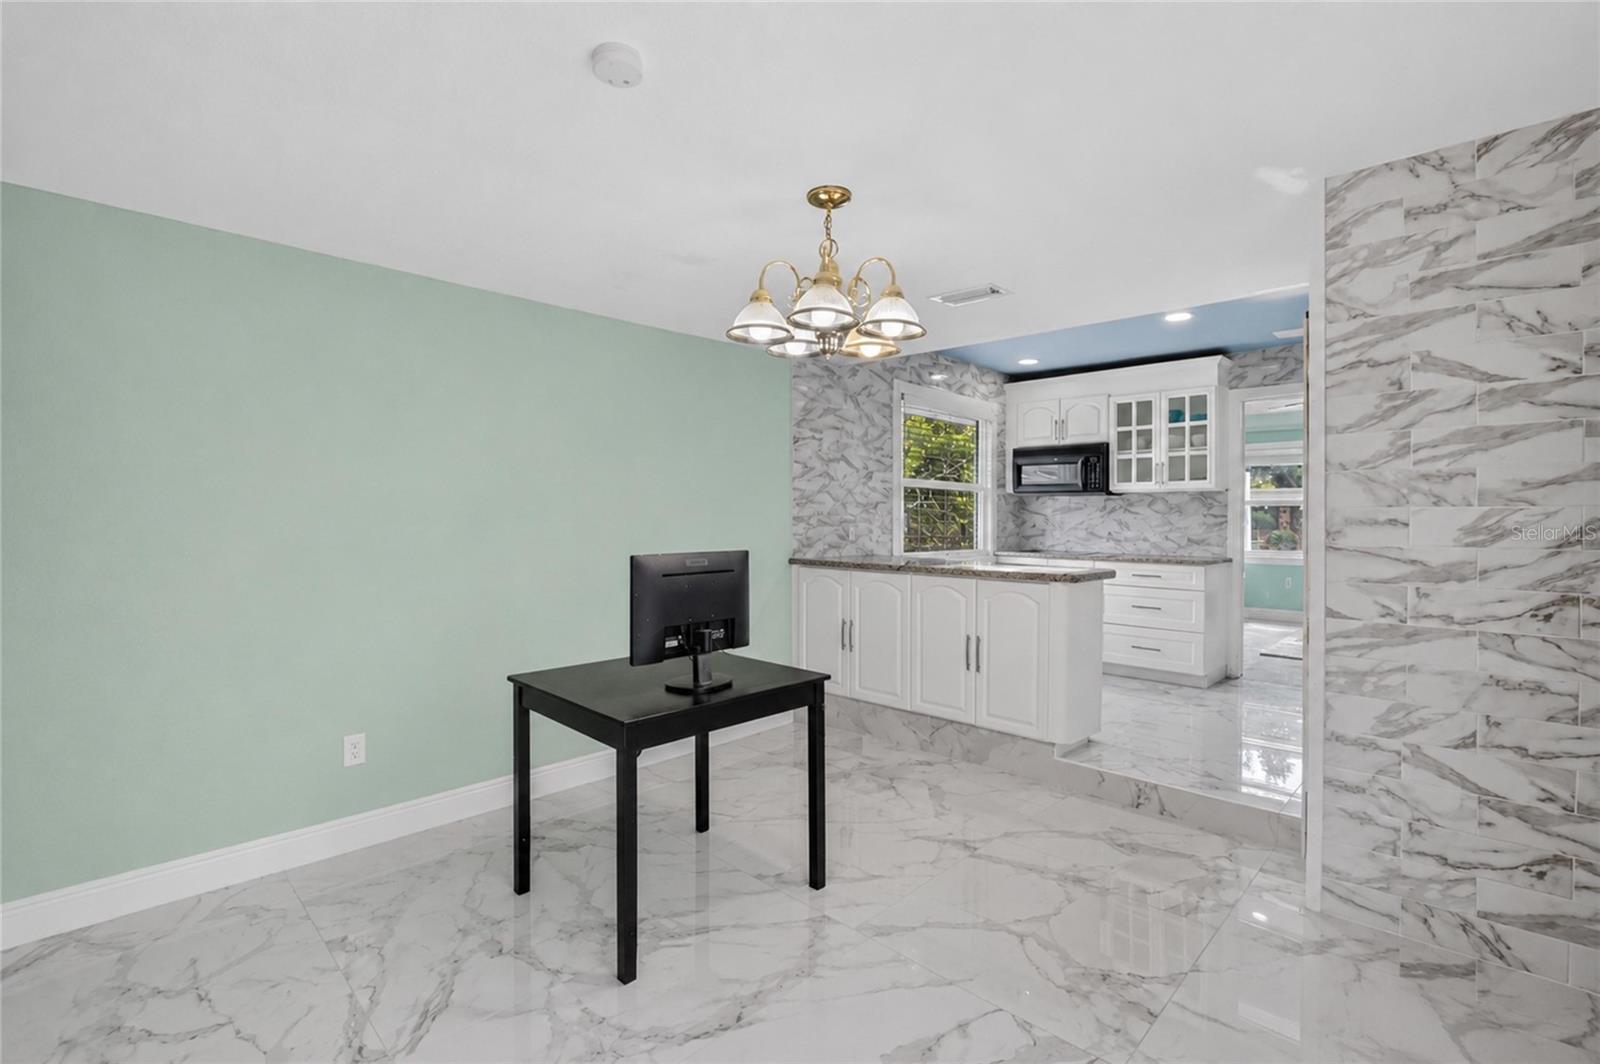
Kitchen with white cabinetry, marble-patterned tile, and a mint-green accent wall.
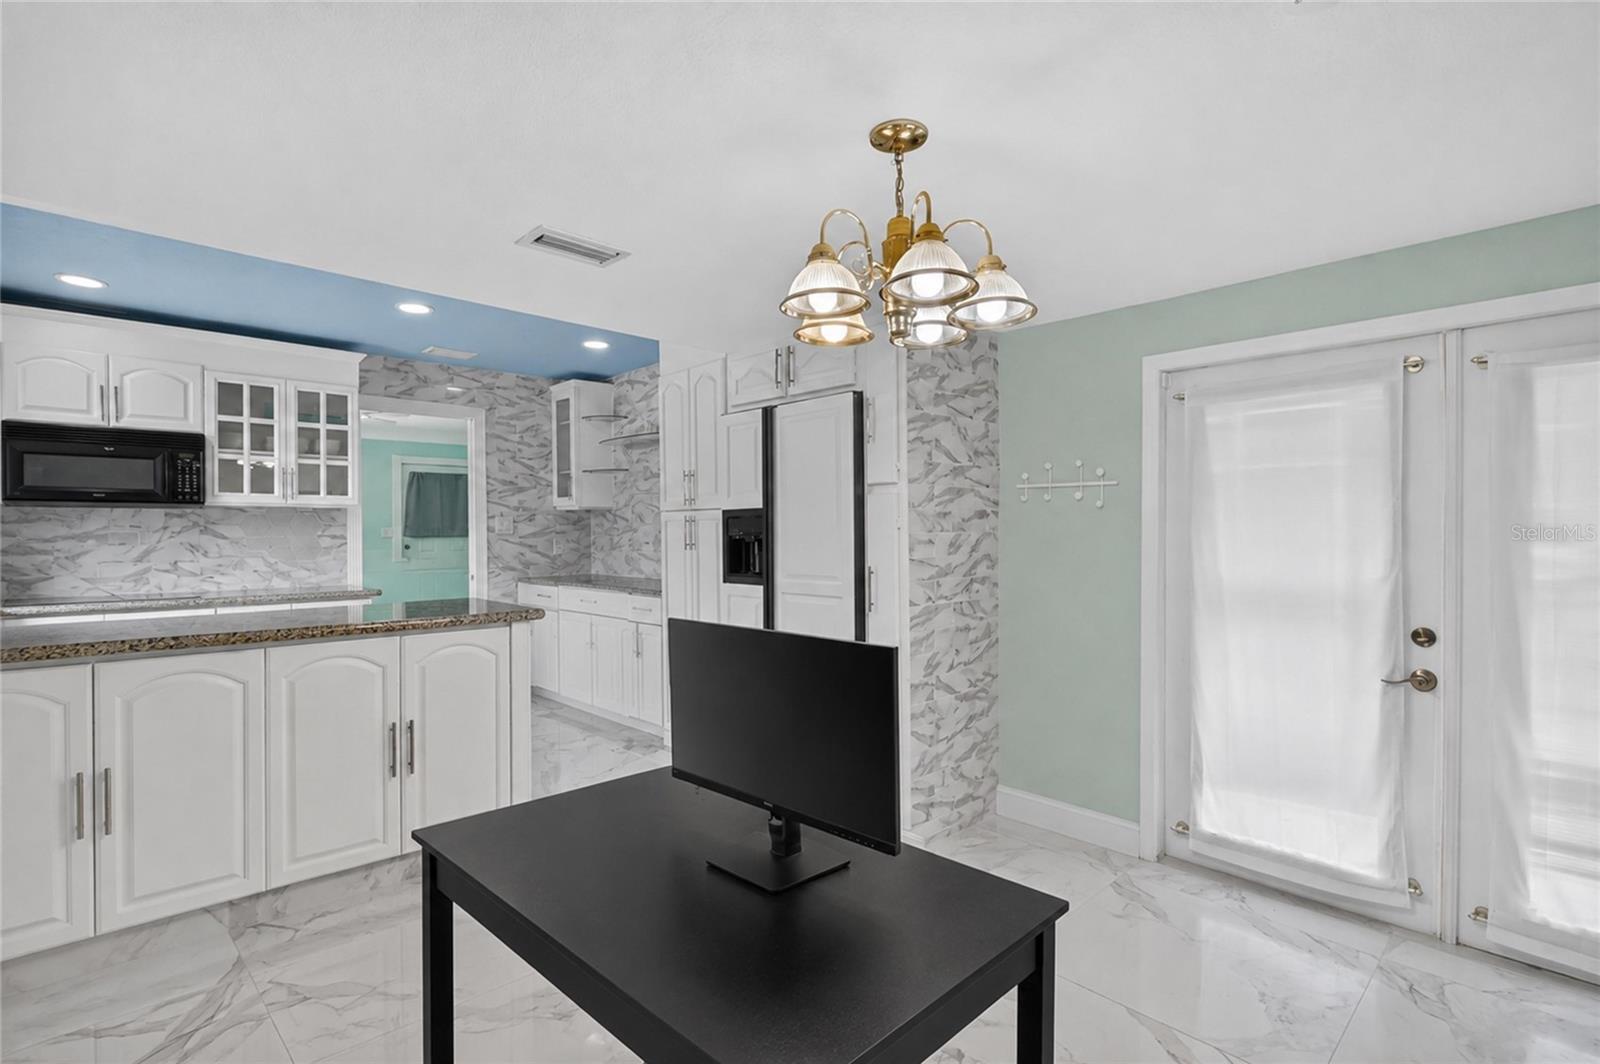
Kitchen with white cabinets, marble-patterned surfaces, a blue ceiling accent, and a dark table with a monitor.
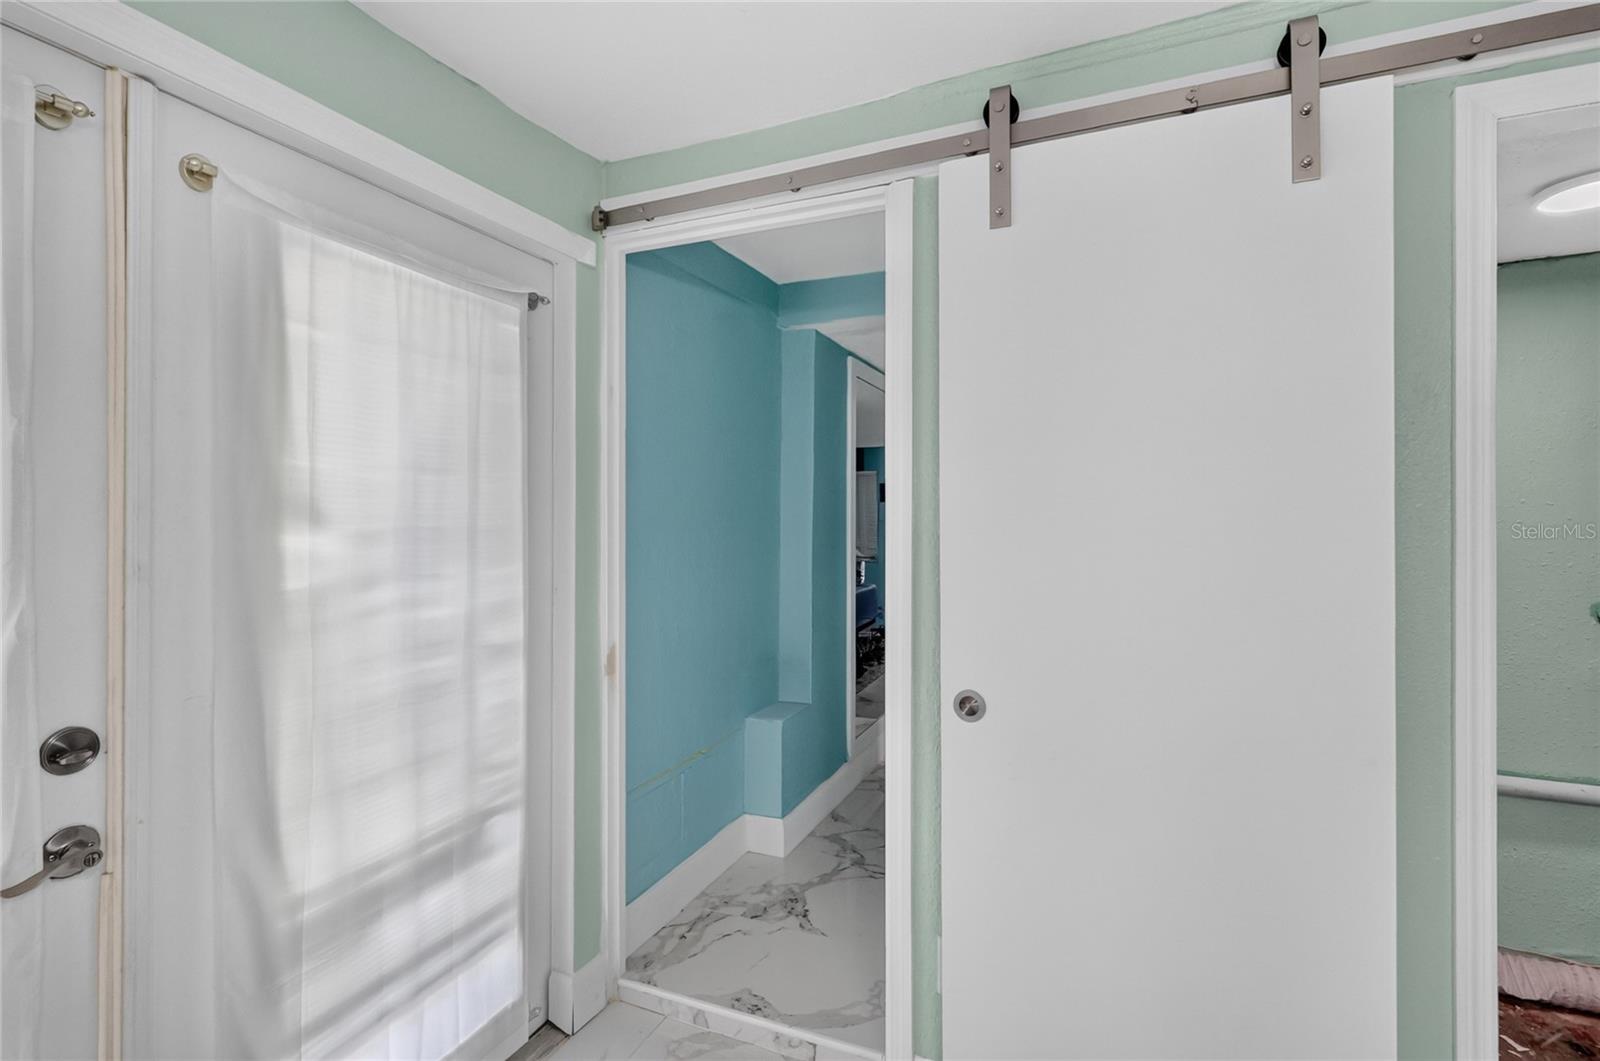
Hallway with an aqua wall, marble-look tile floor, and white sliding barn door.
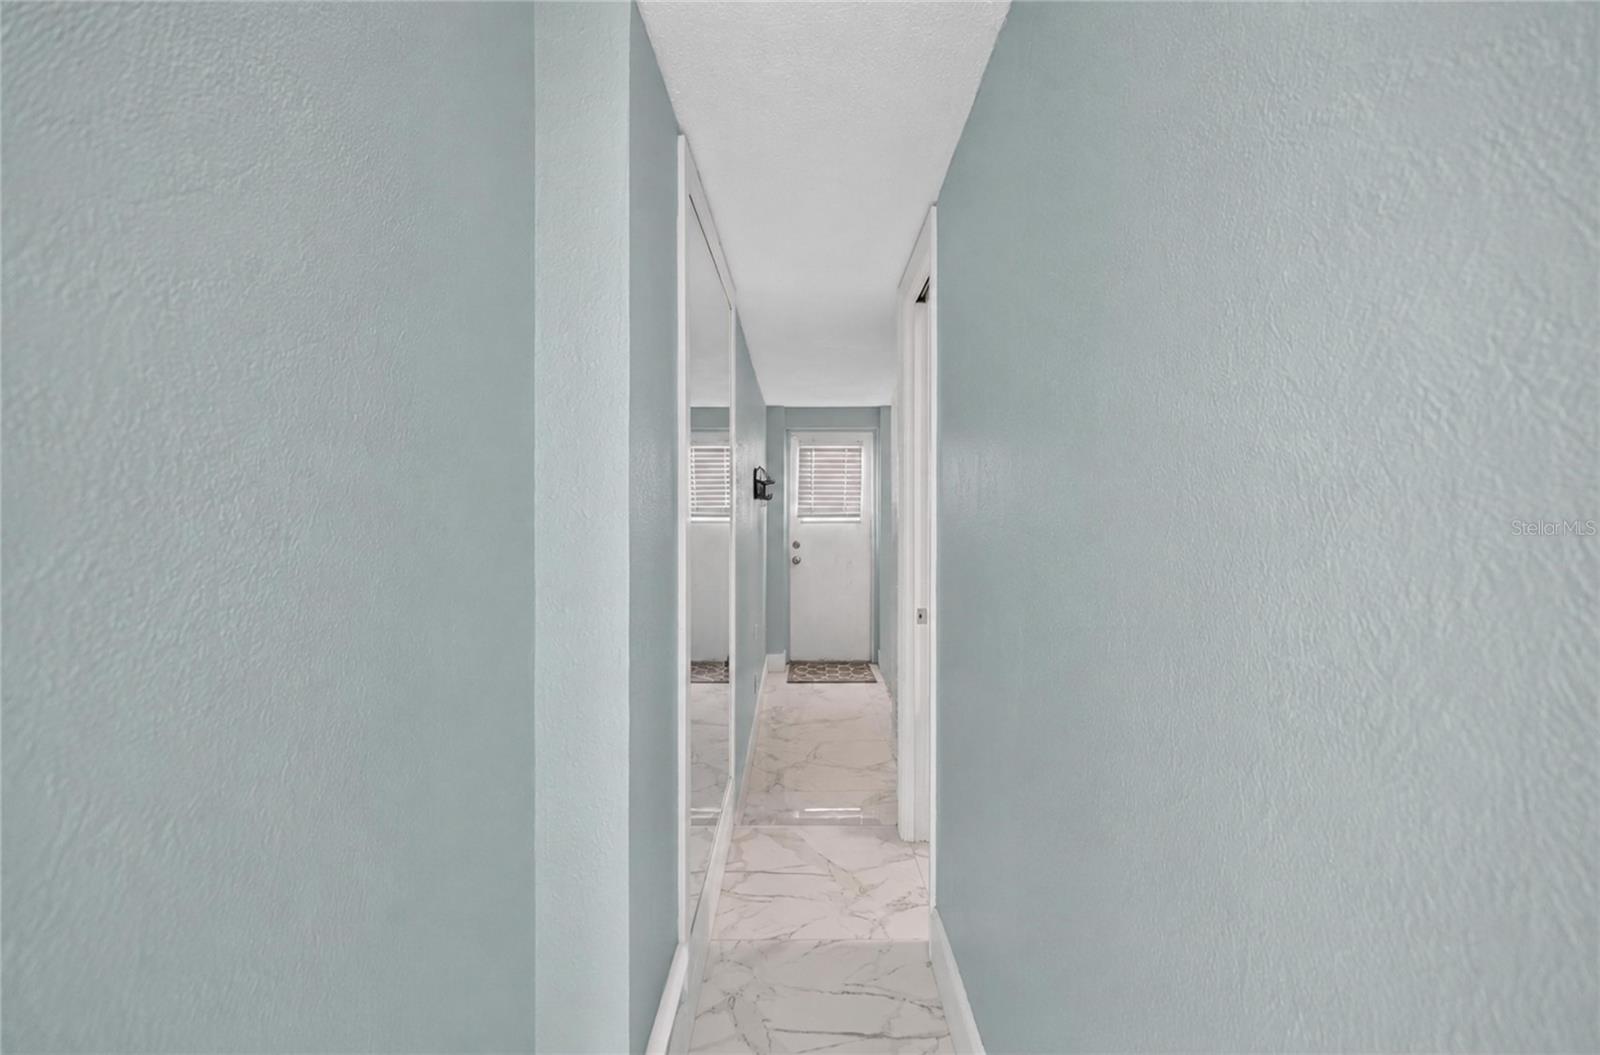
Hallway with pale blue walls, marble-look tile, and a mirrored closet door.
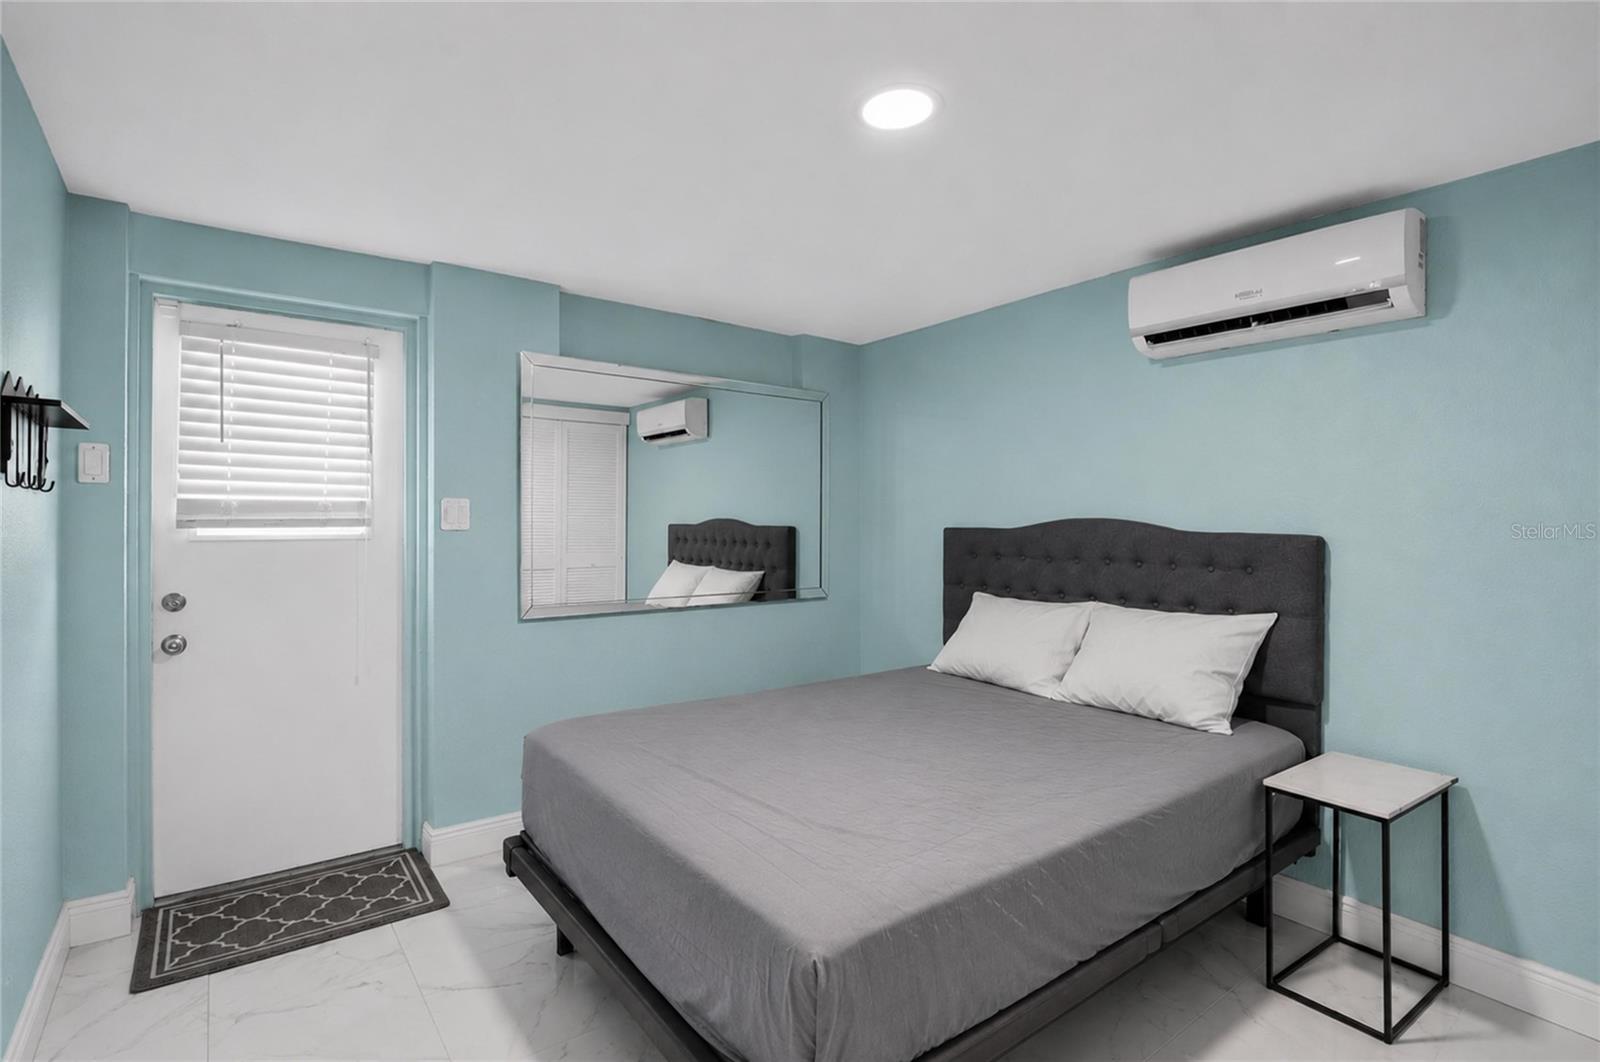
Bedroom with aqua walls, gray bed, large mirror, and wall-mounted air conditioner.
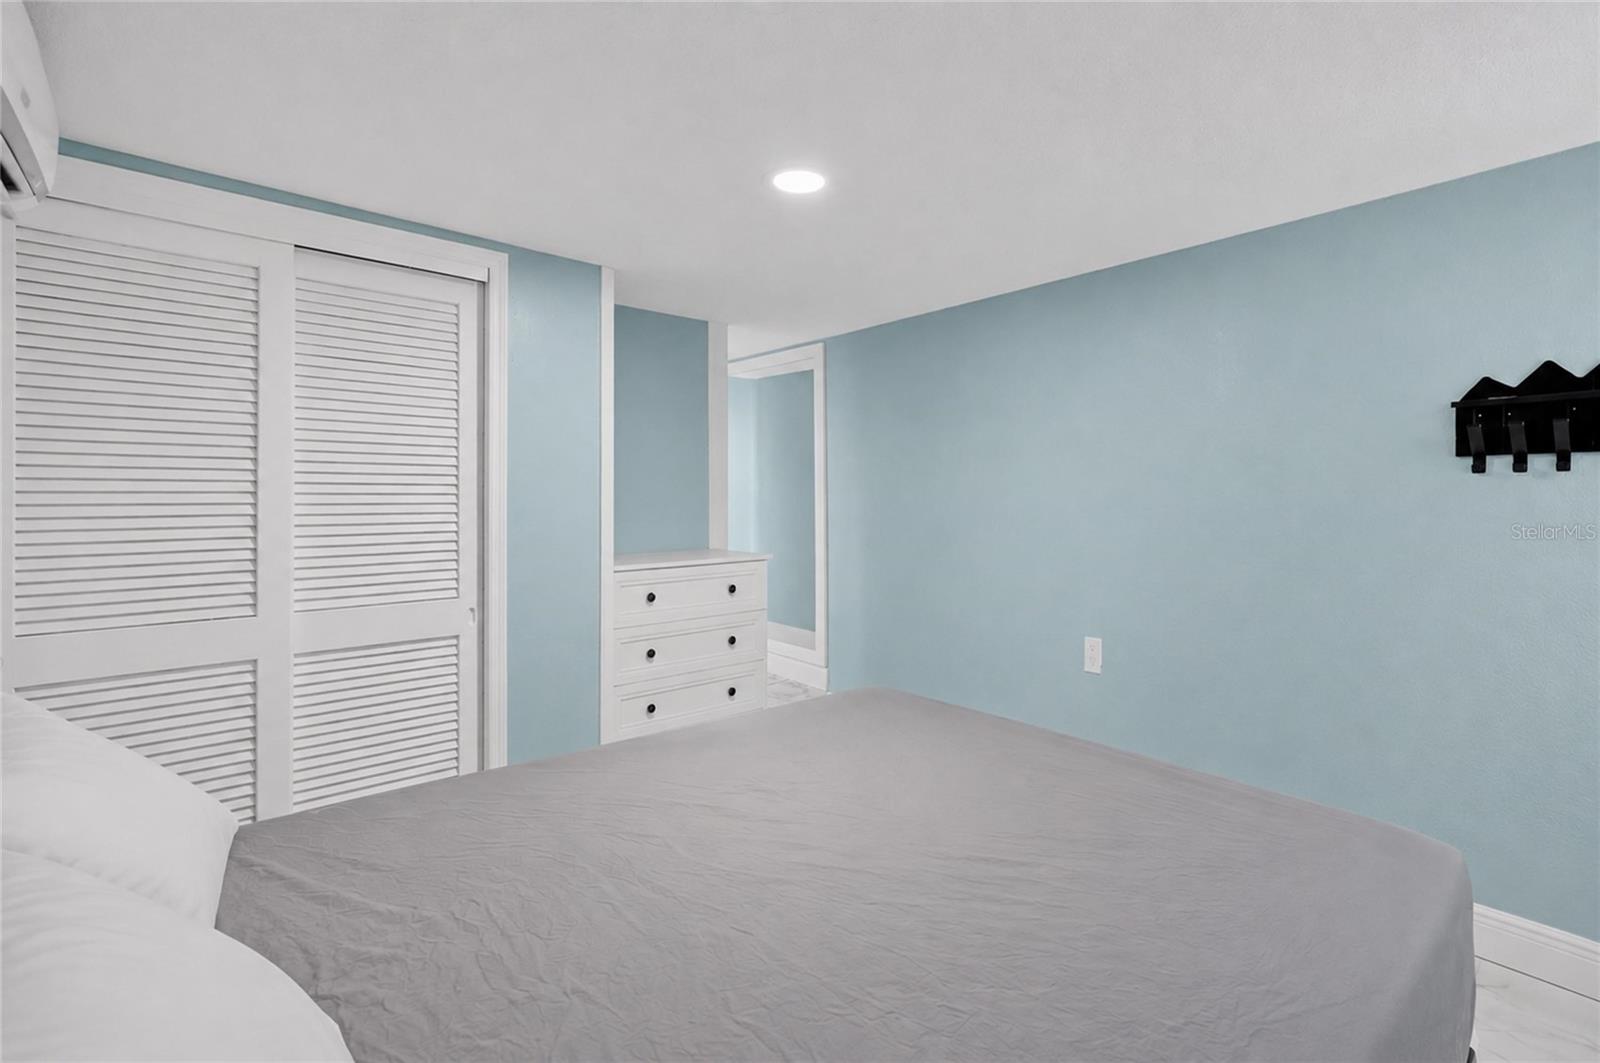
Bedroom with blue walls, gray bedding, louvered closet doors, and a built-in white dresser.
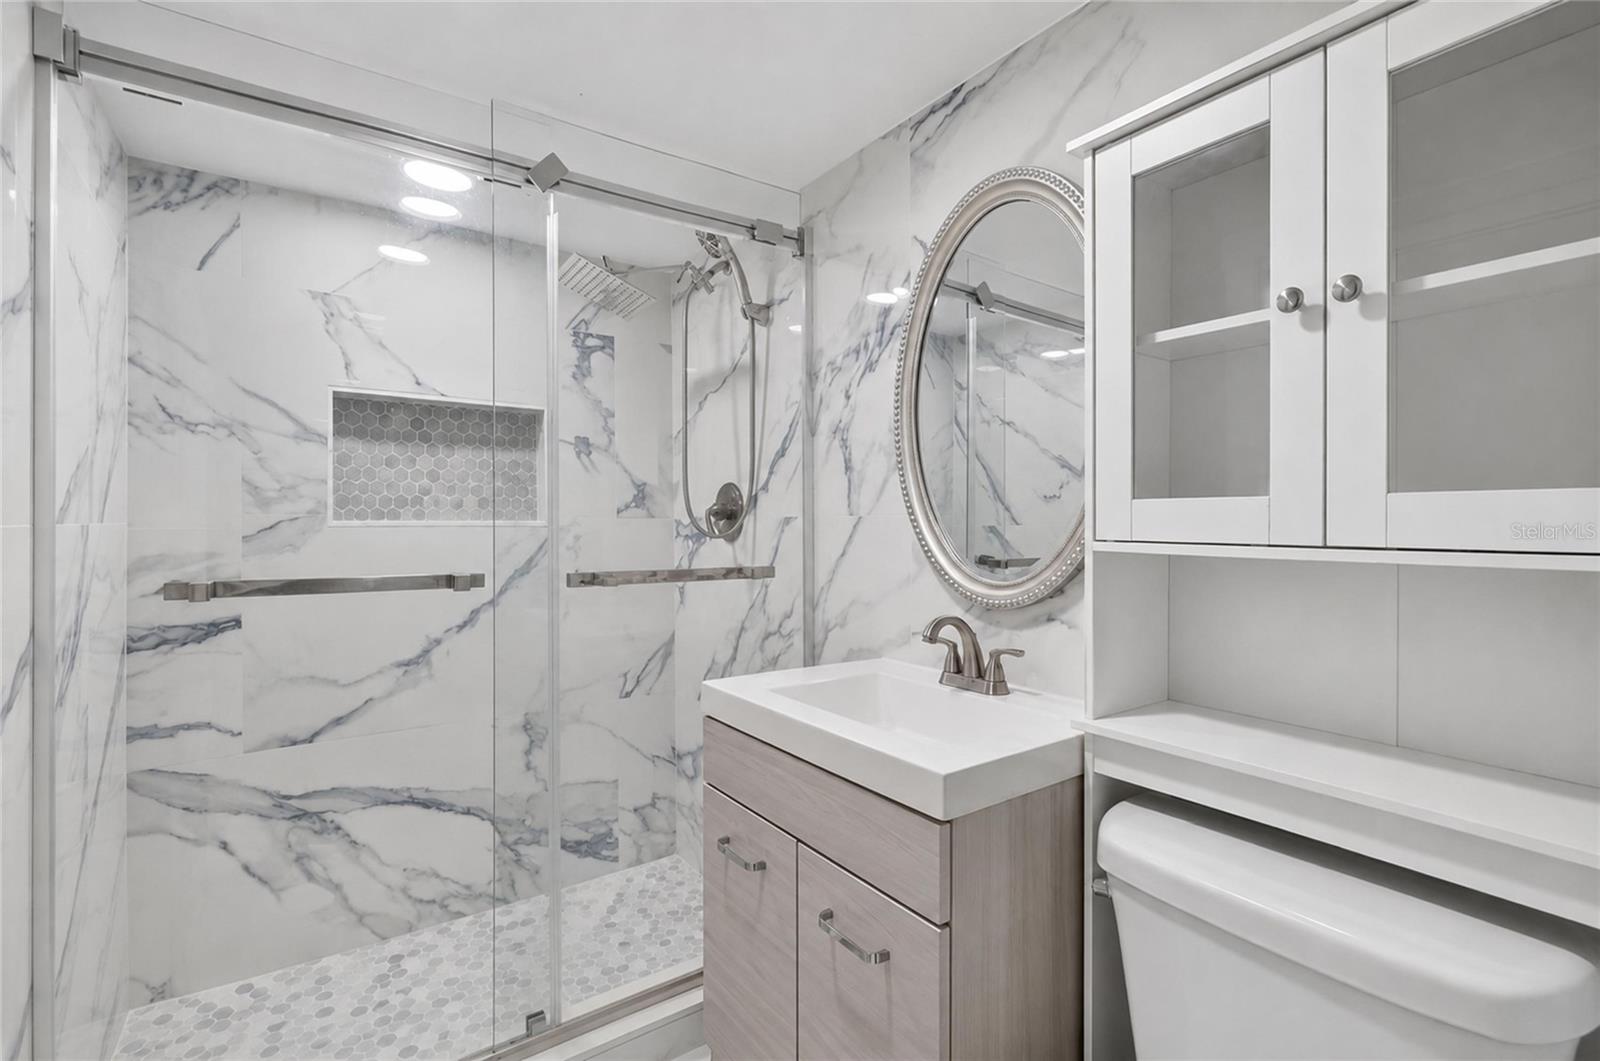
Bathroom with a glass shower, marble-look tile, mosaic niche, wood-tone vanity, and mirrored cabinet.
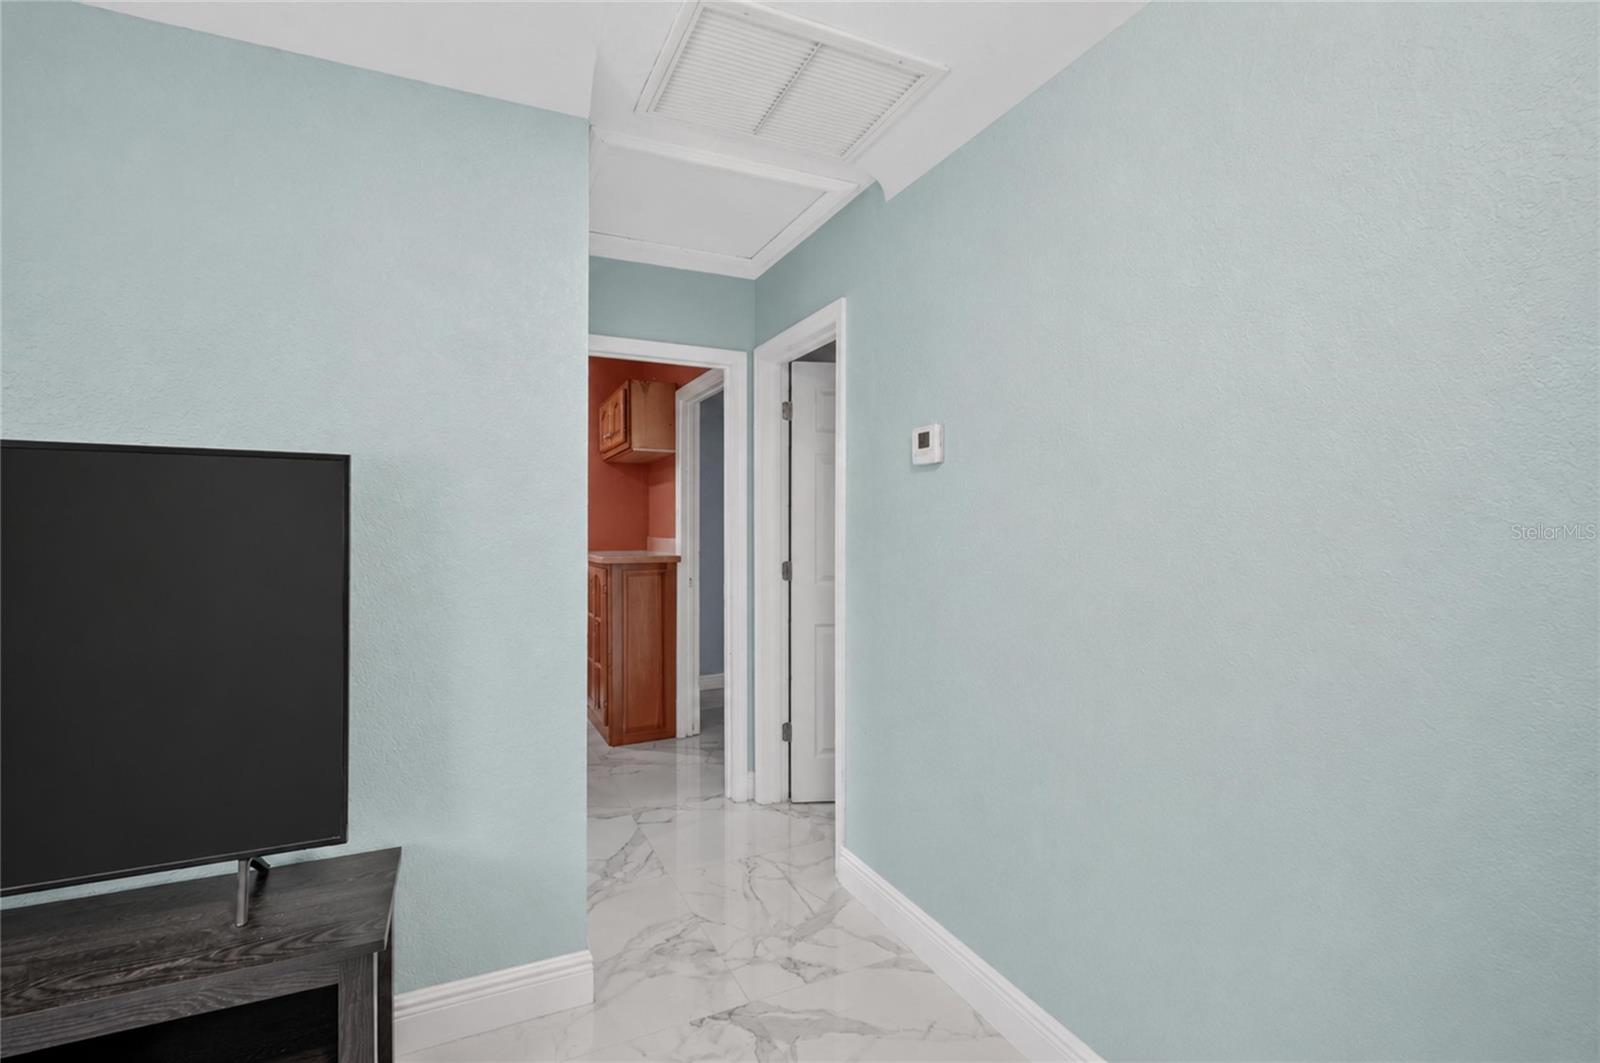
Light blue hallway with marble-look tile, a television, and a view into the kitchen.
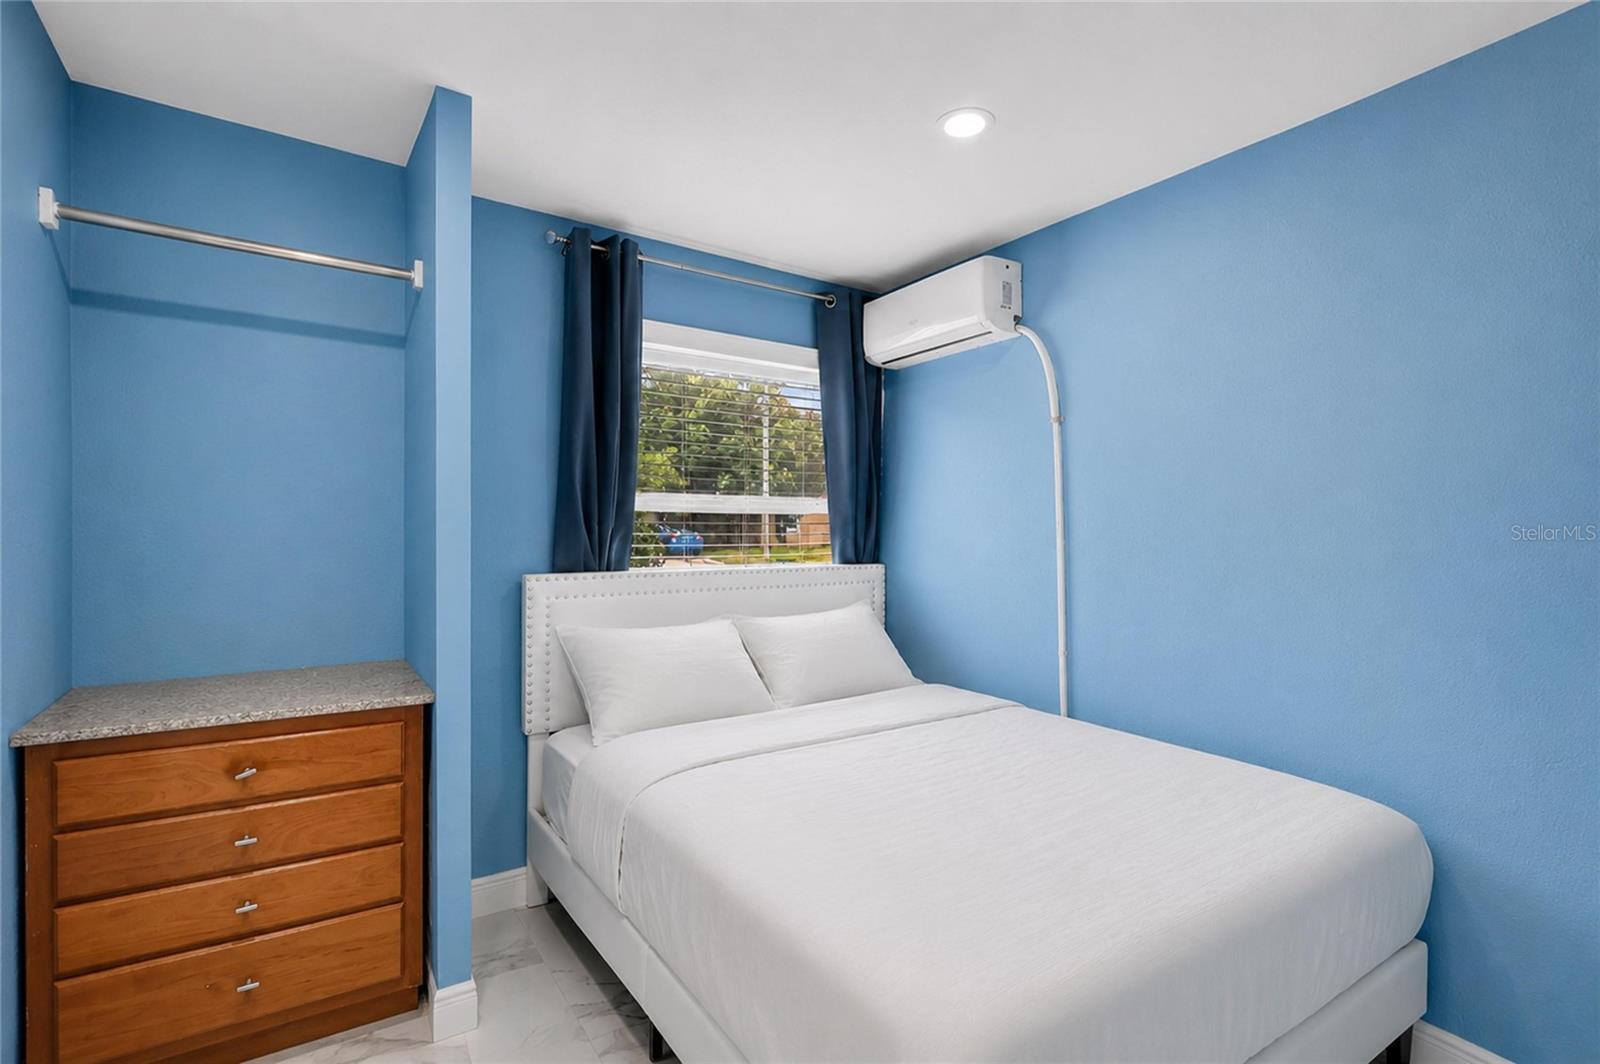
Bedroom with blue walls, white bed, navy curtains, wooden dresser, and wall-mounted air conditioner.
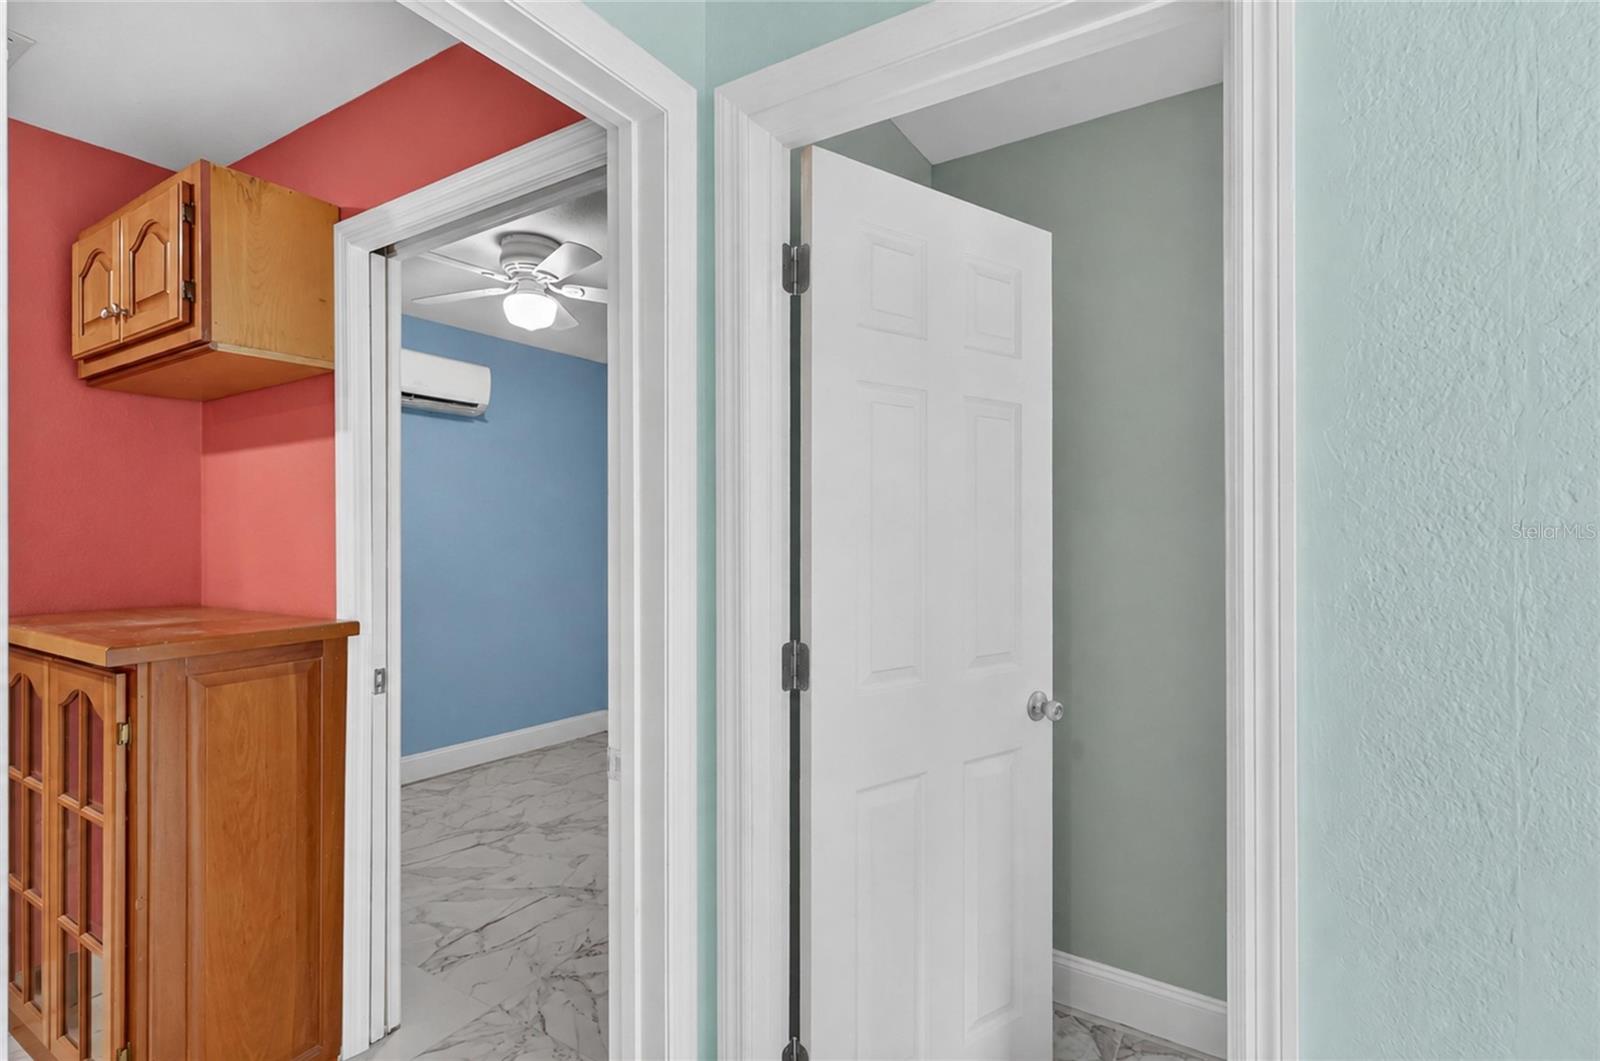
Interior with multiple doorways, colorful walls, wood cabinetry, and marble-pattern flooring.
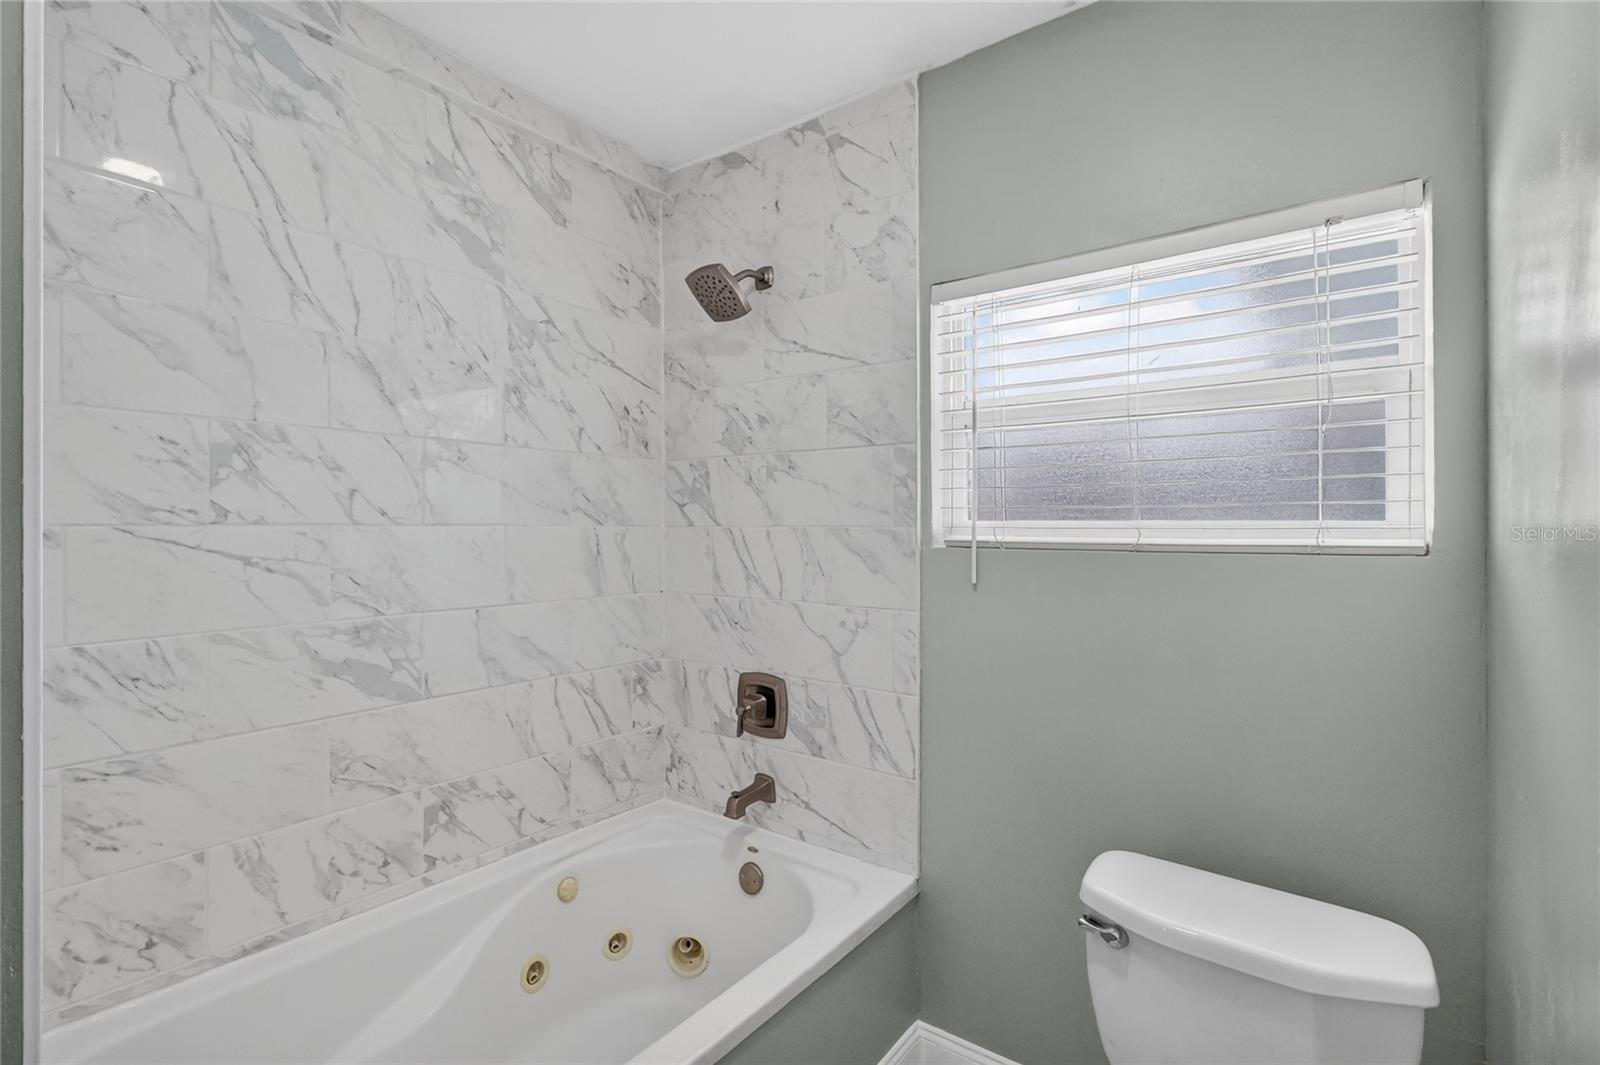
Bathroom with a jetted tub, marble-look tile surround, and window with blinds.
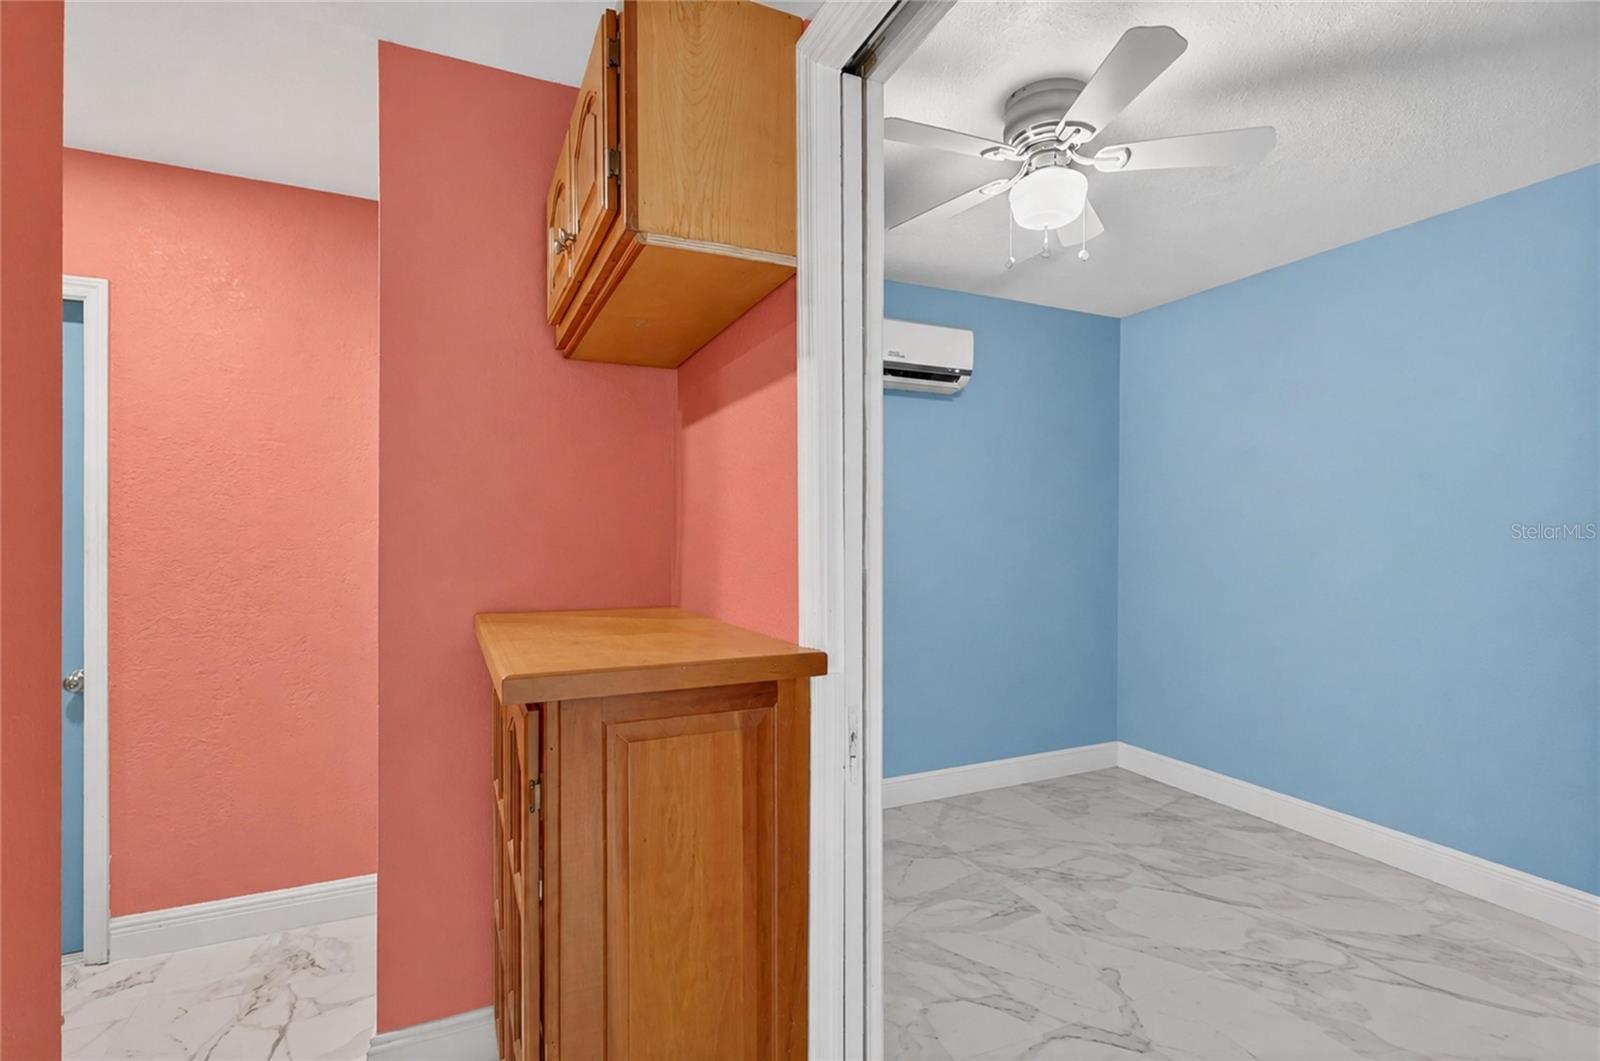
Interior with built-in wooden cabinets beside a blue room with a ceiling fan and marble-look tile flooring.
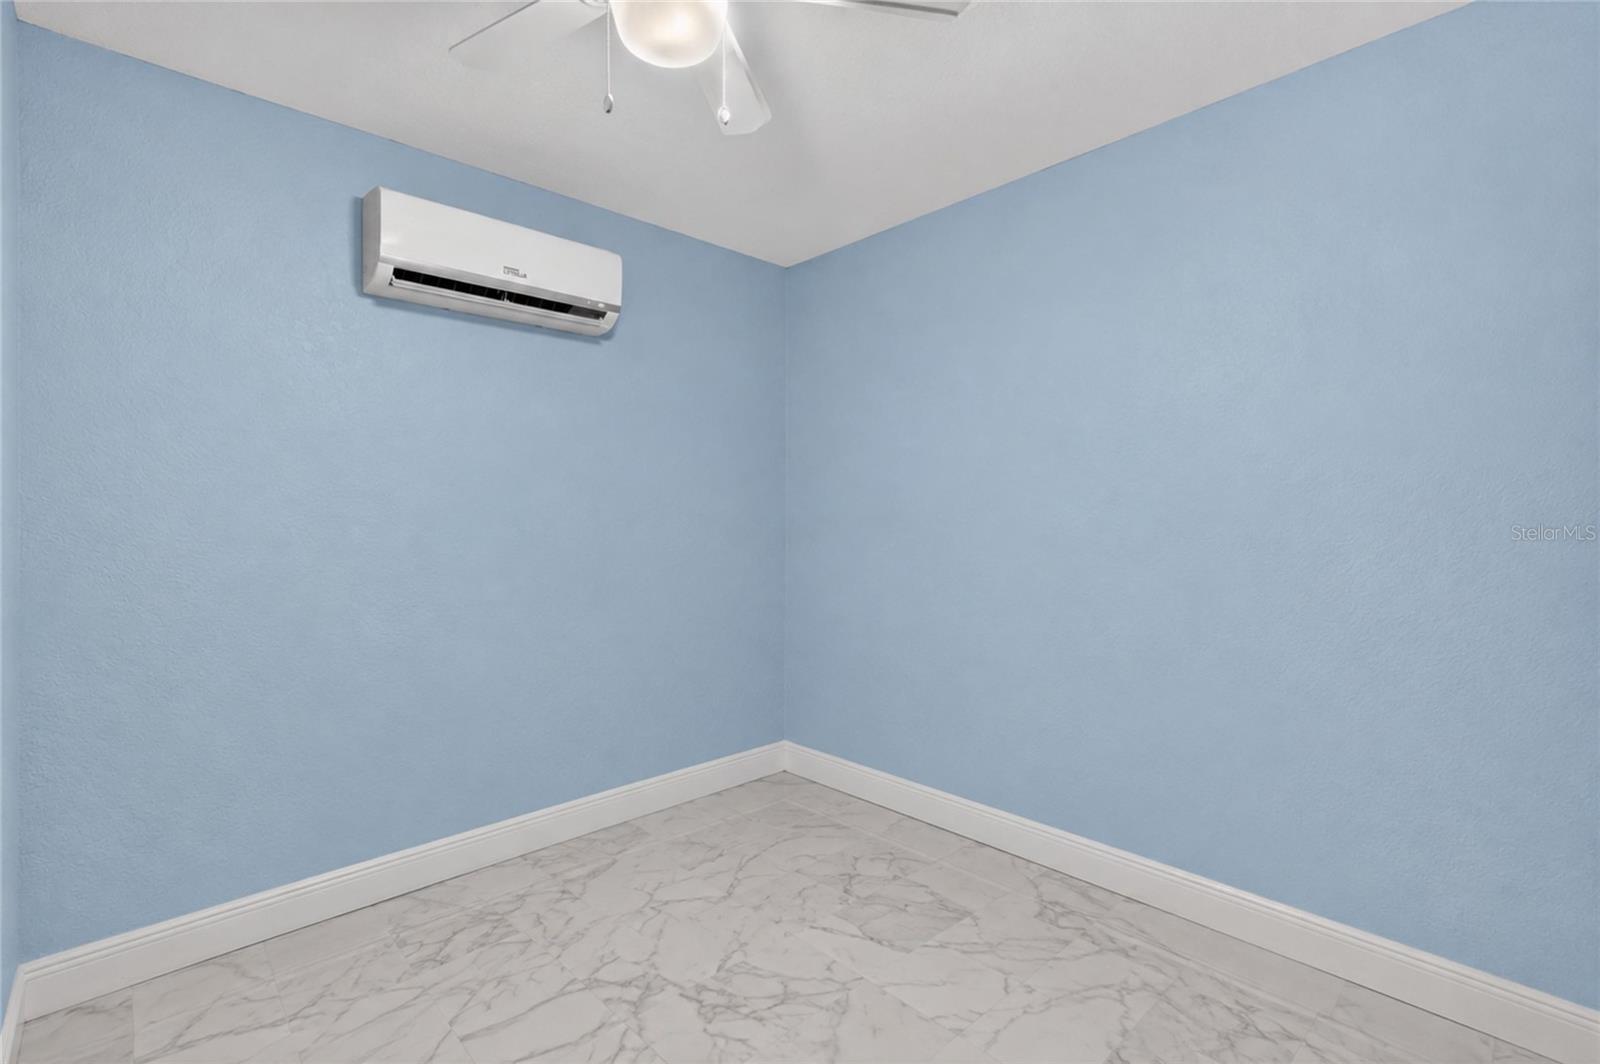
Empty room with pale blue walls, marble-look tile flooring, and a wall-mounted mini-split air conditioner.
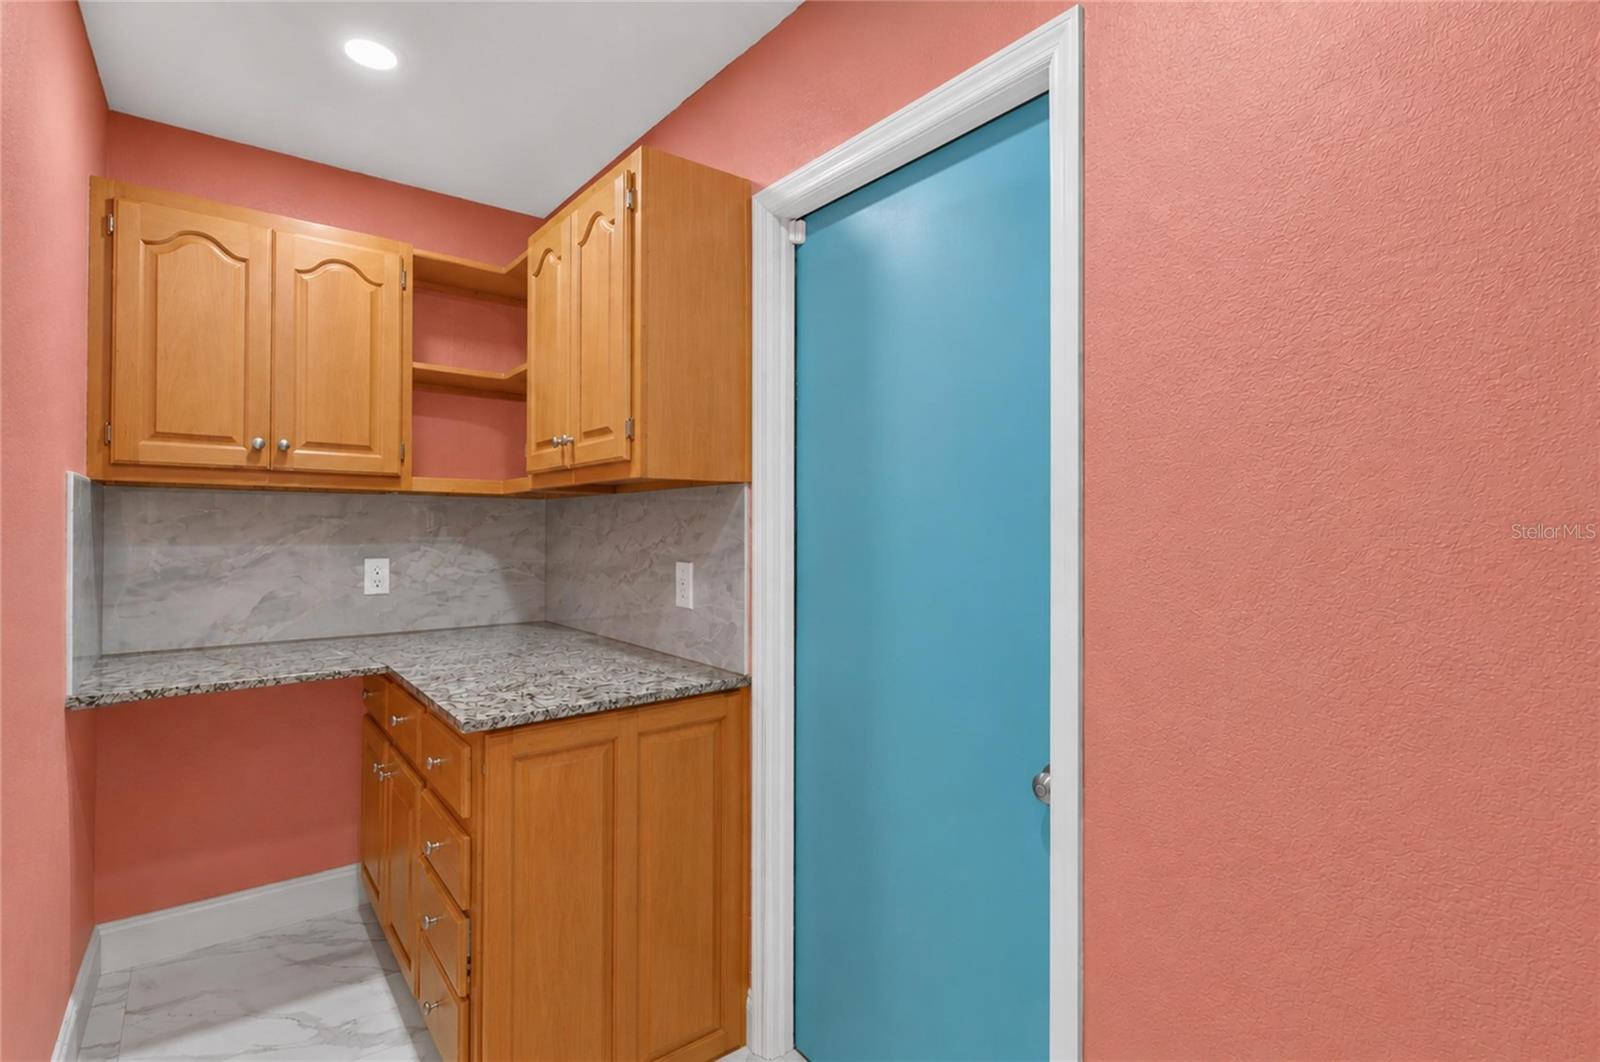
Compact kitchen with wood cabinets, marble-pattern counters, and a bright blue door.
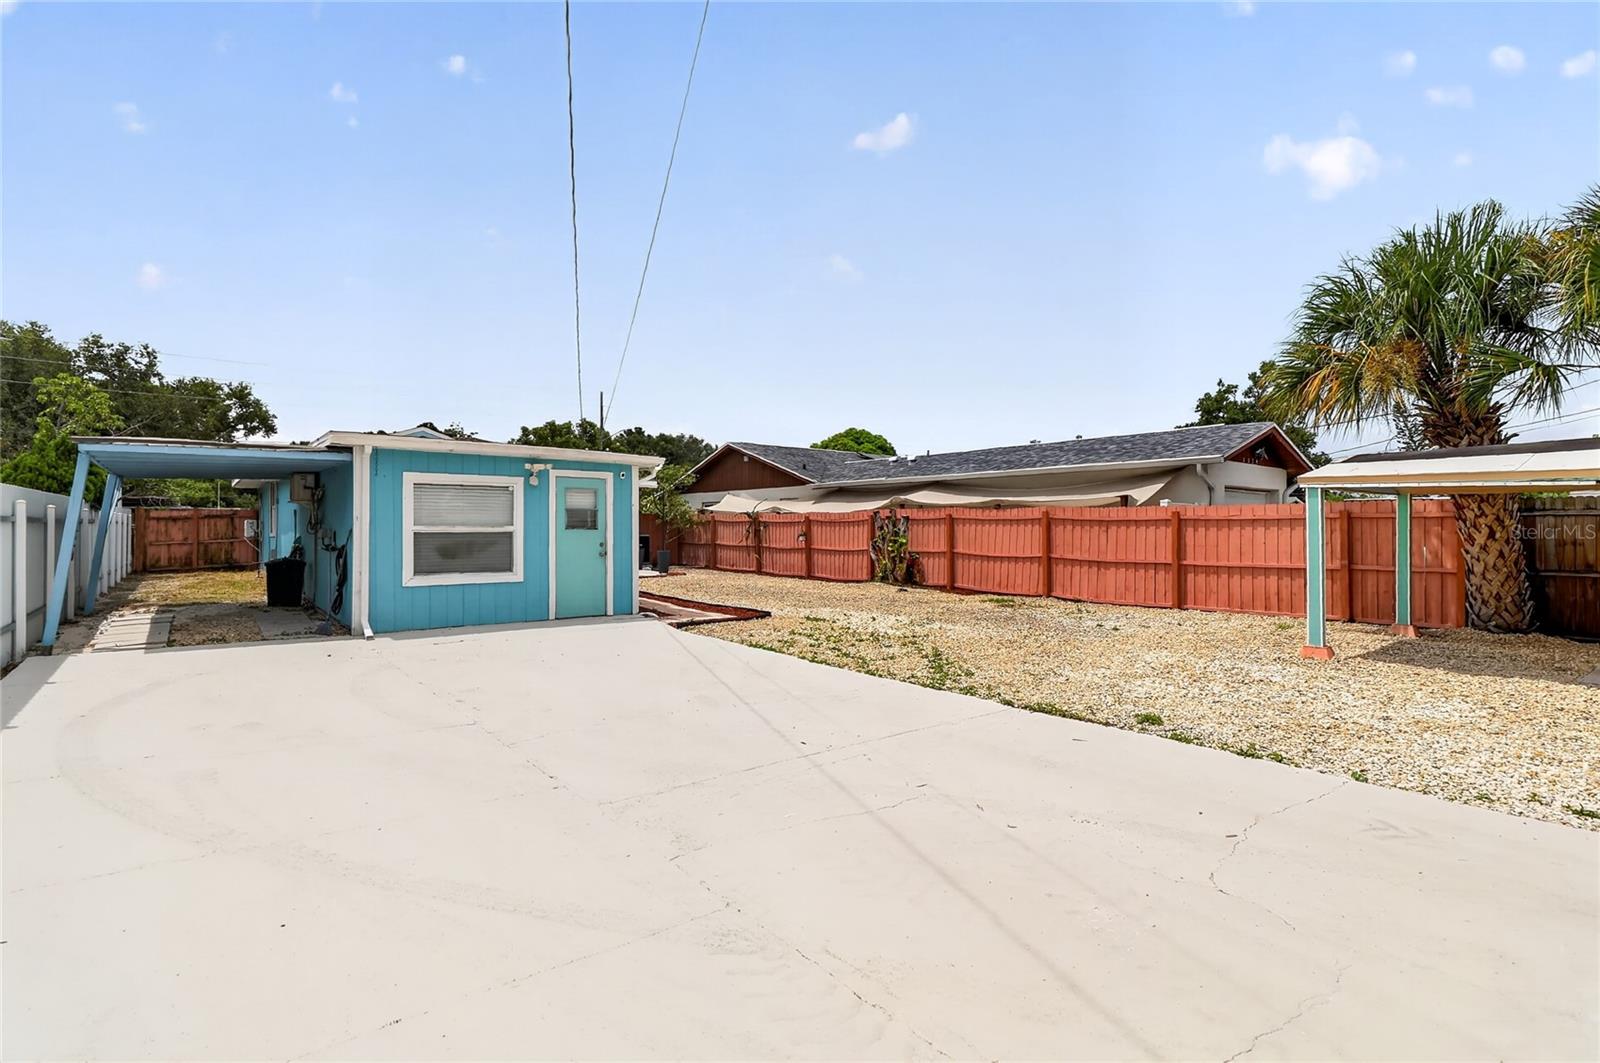
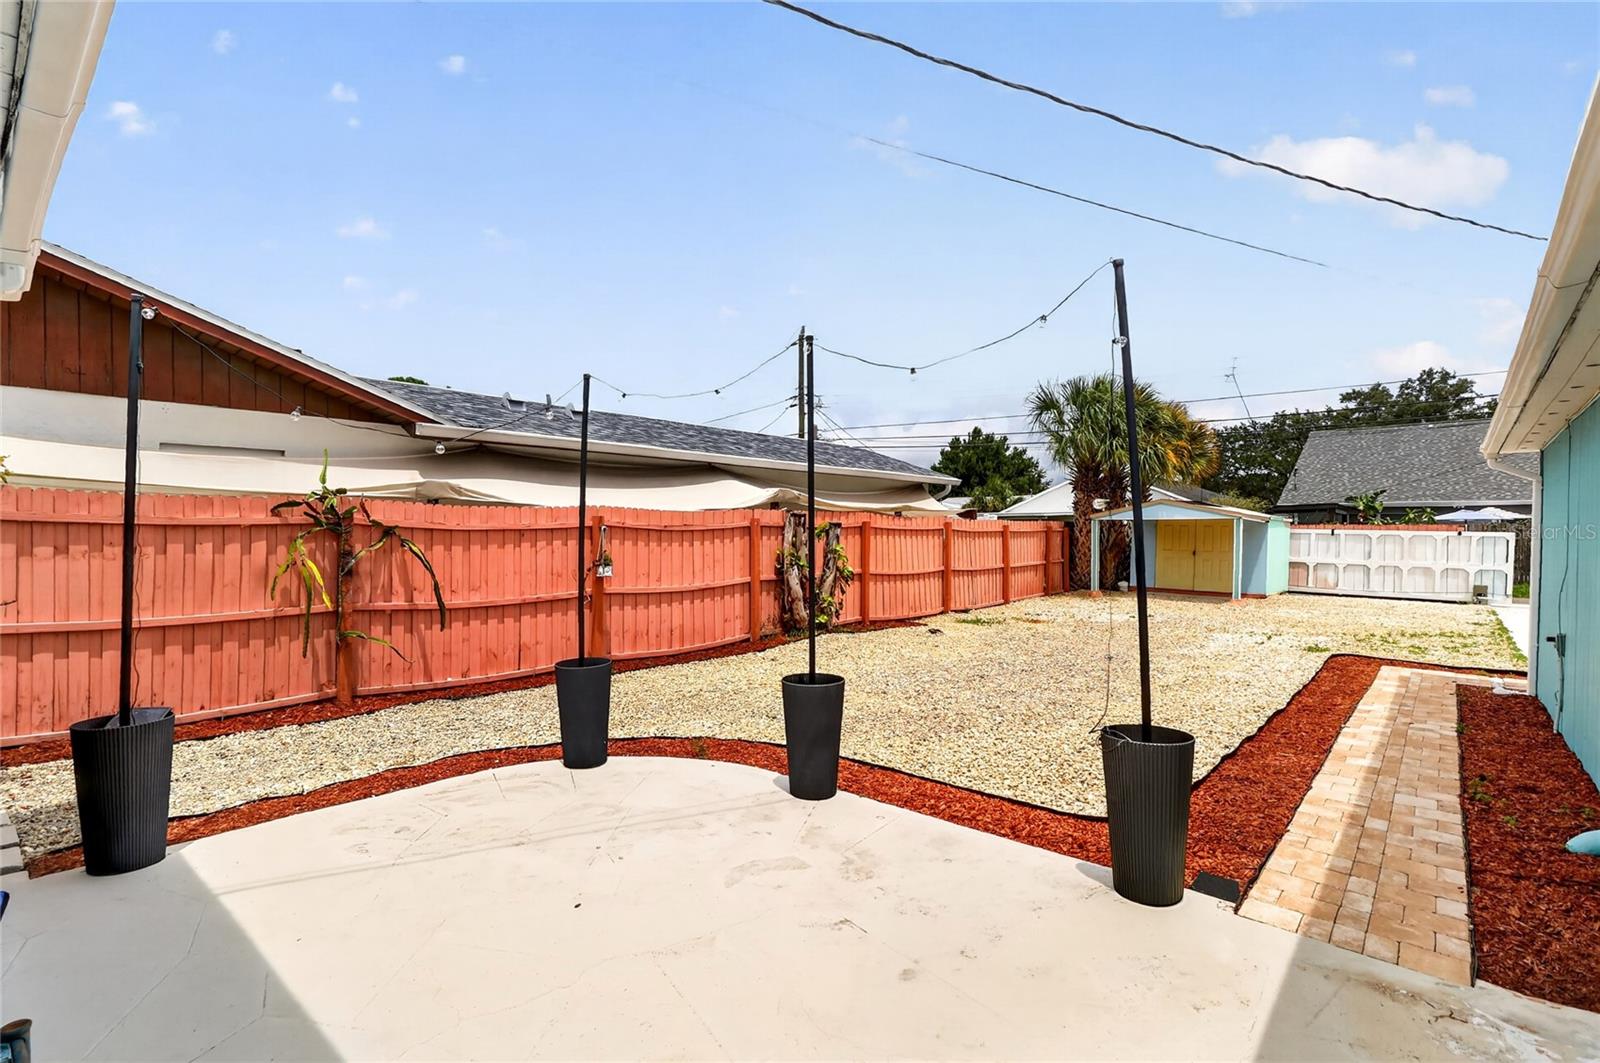
Fenced backyard with a wide concrete patio, turquoise outbuilding, gravel landscaping, and a palm tree.
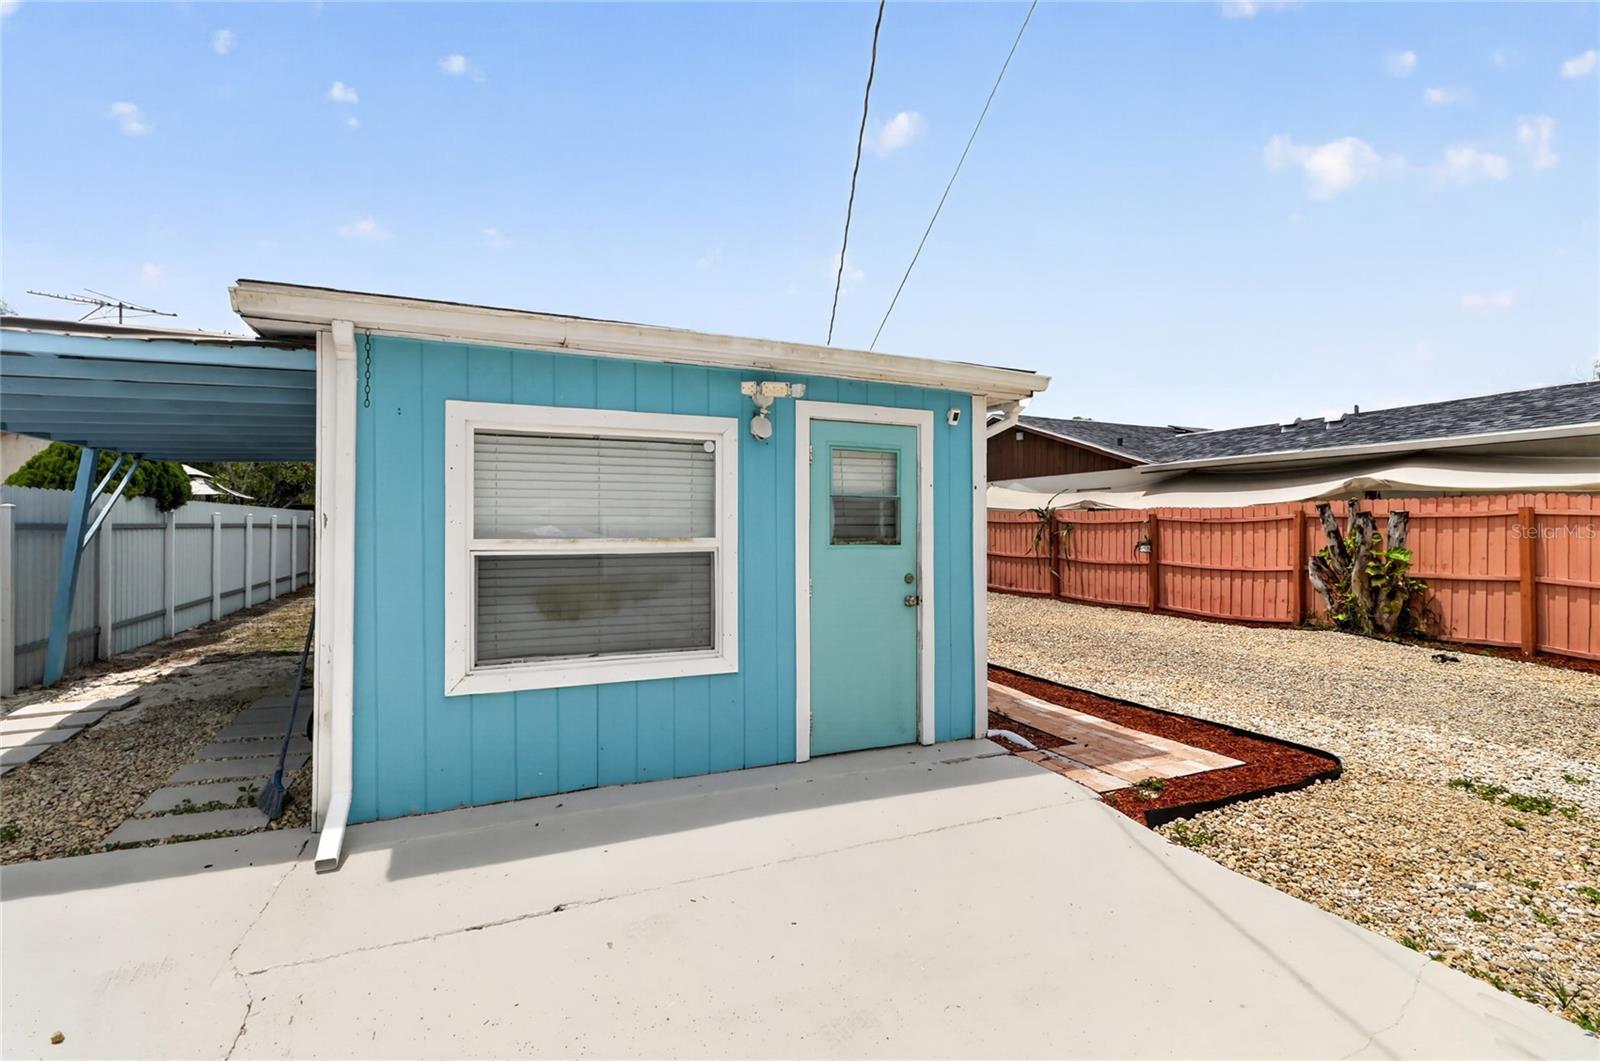
Turquoise outbuilding with white-trimmed window, front door, and covered side patio.
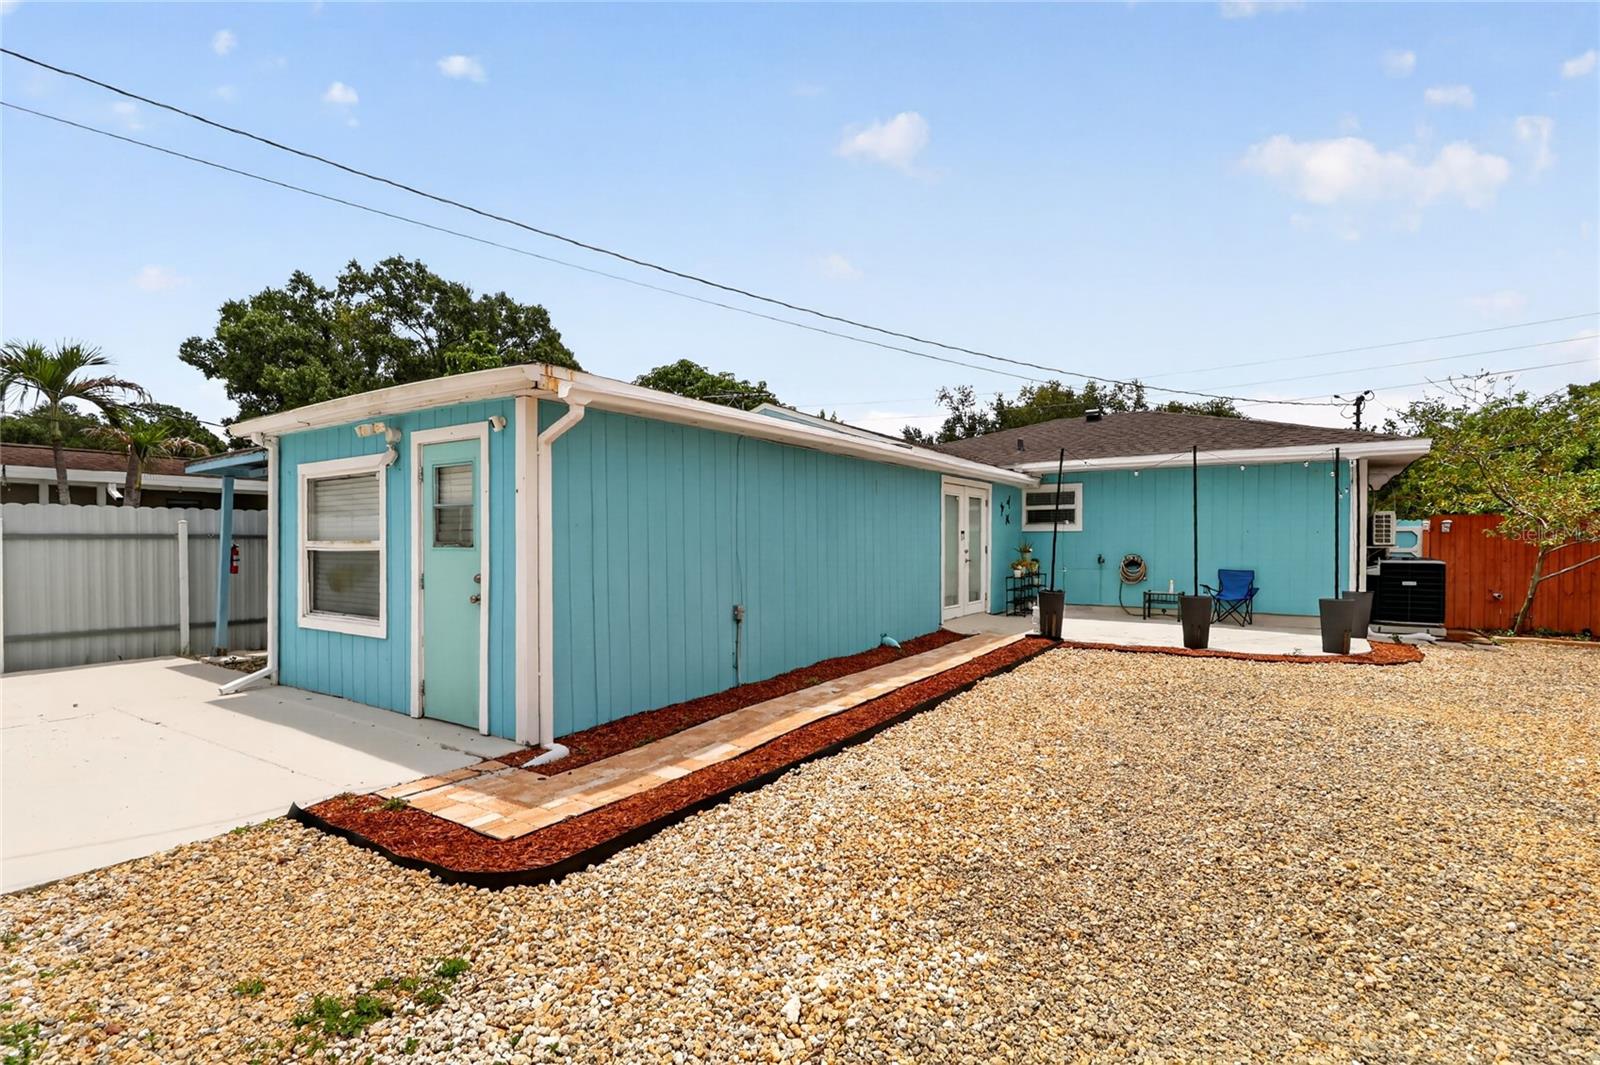
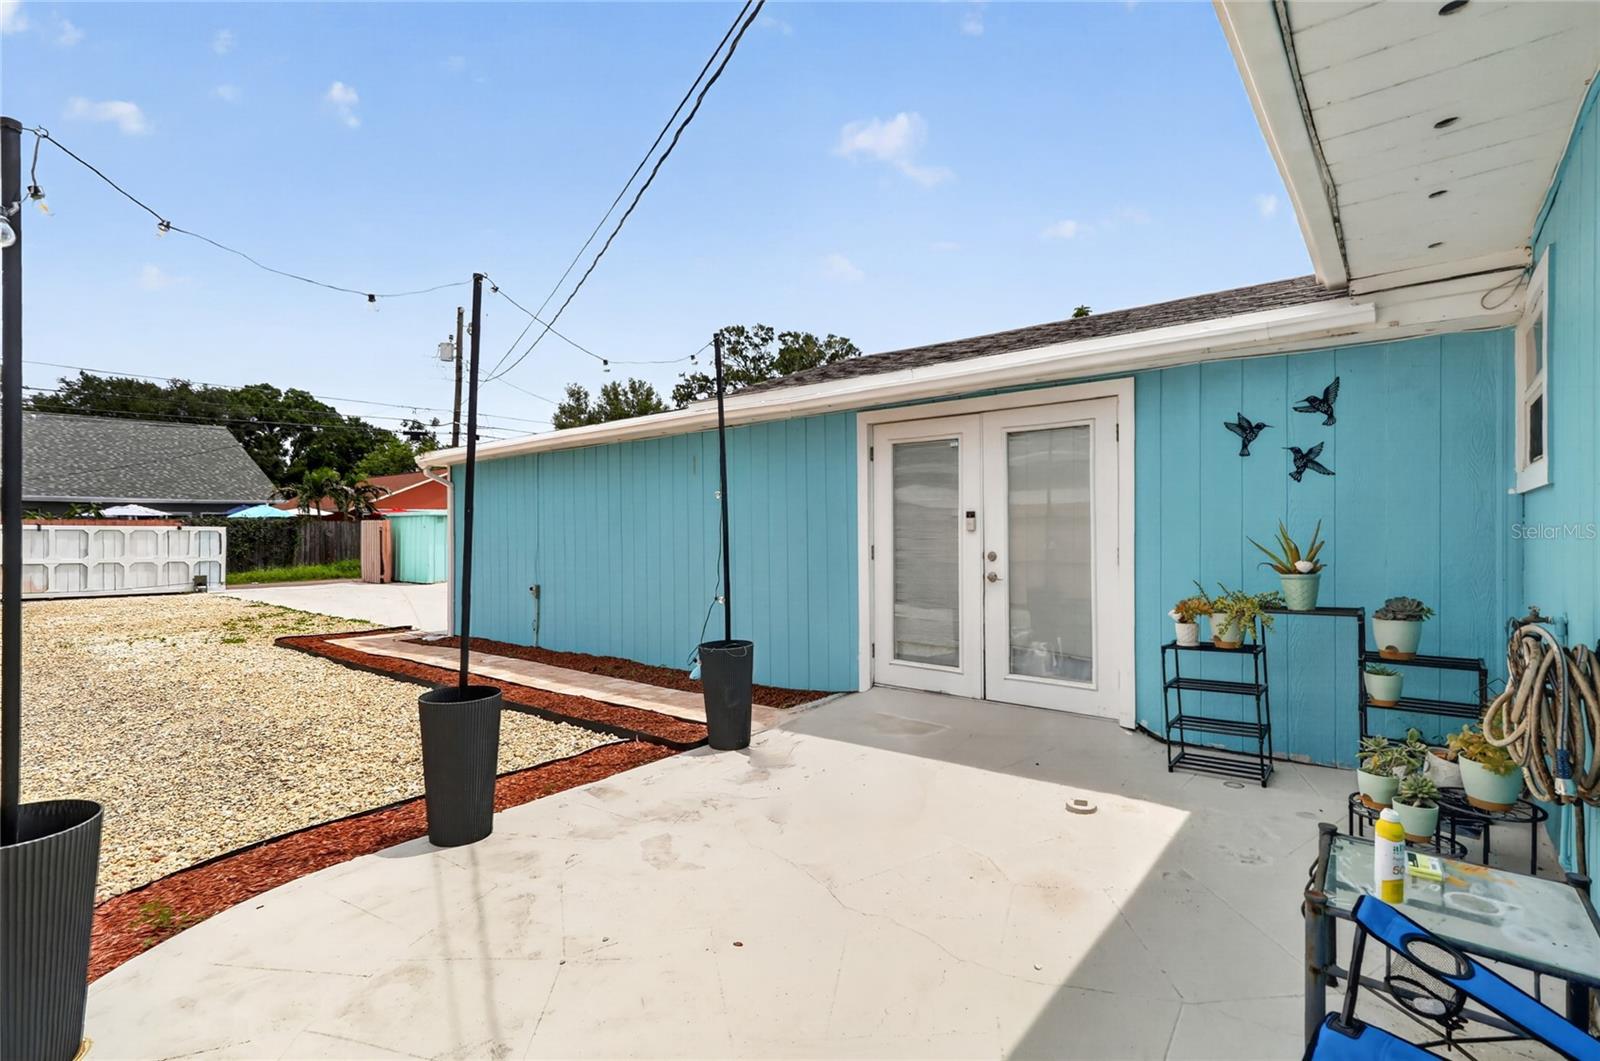
Turquoise single-story home with white trim, gravel yard, and a brick walkway to the patio.
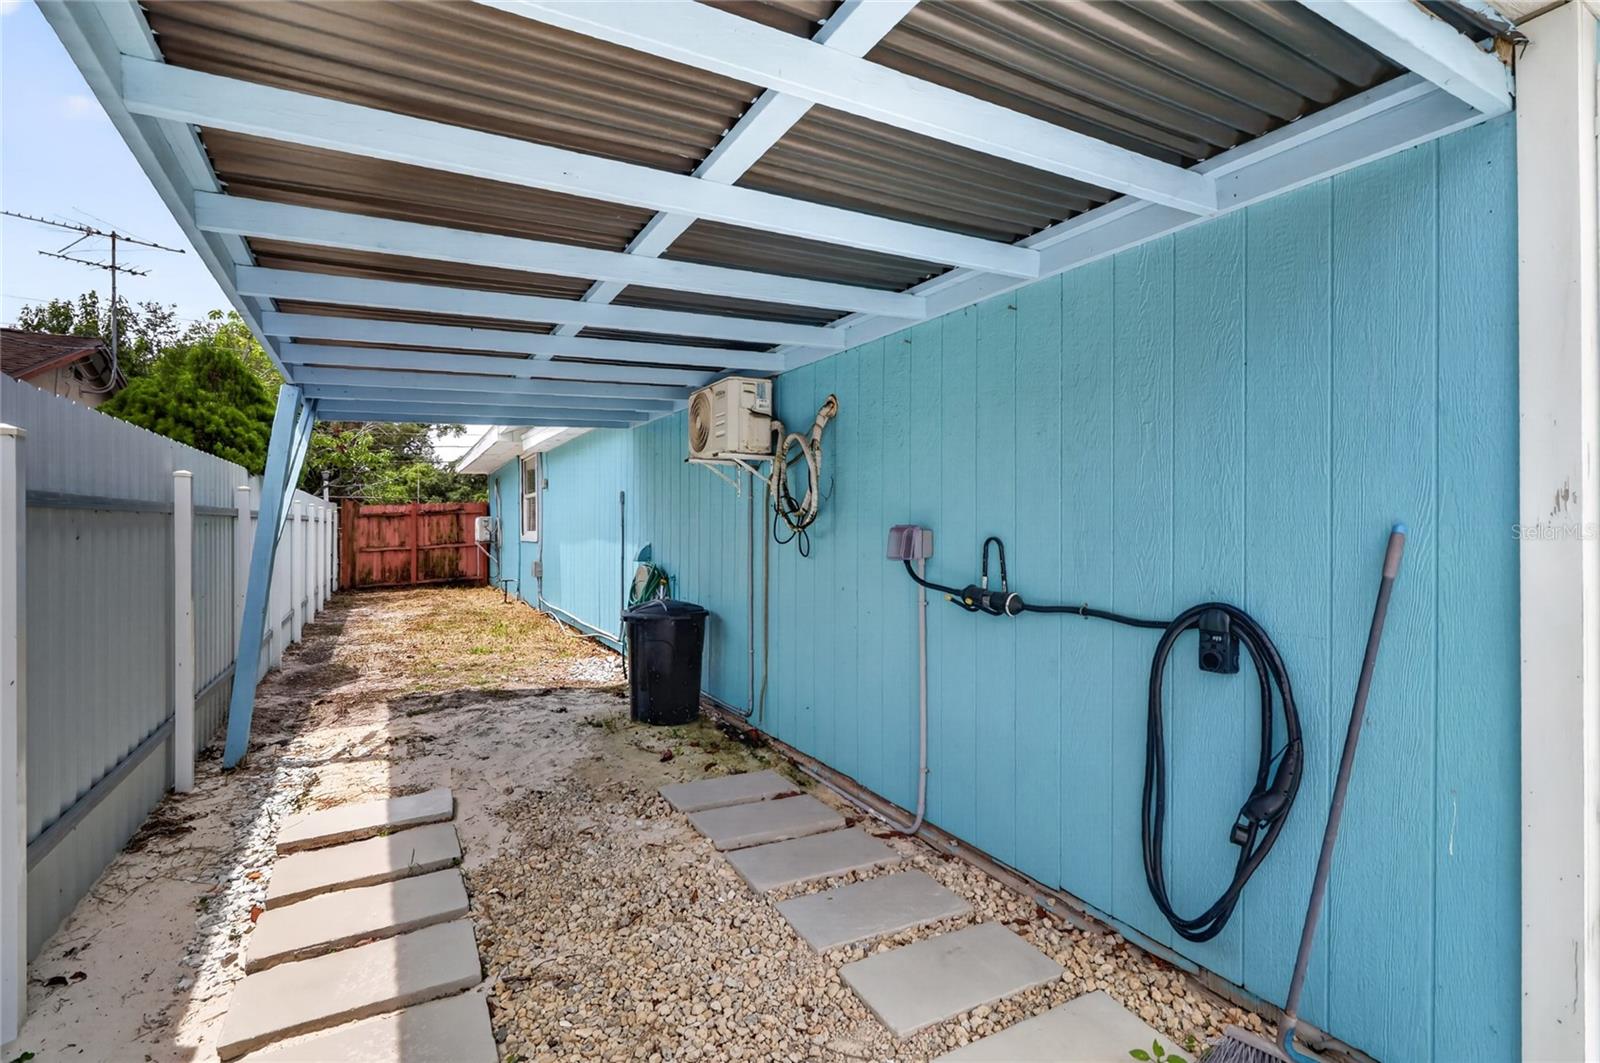
Covered side yard with gravel, stepping stones, and a hose reel beside blue siding.
Fenced backyard with a concrete patio, gravel landscaping, coral fence, and paver walkway.
Concrete patio beside a turquoise home, with white-framed doors, potted plants, and a gravel yard.
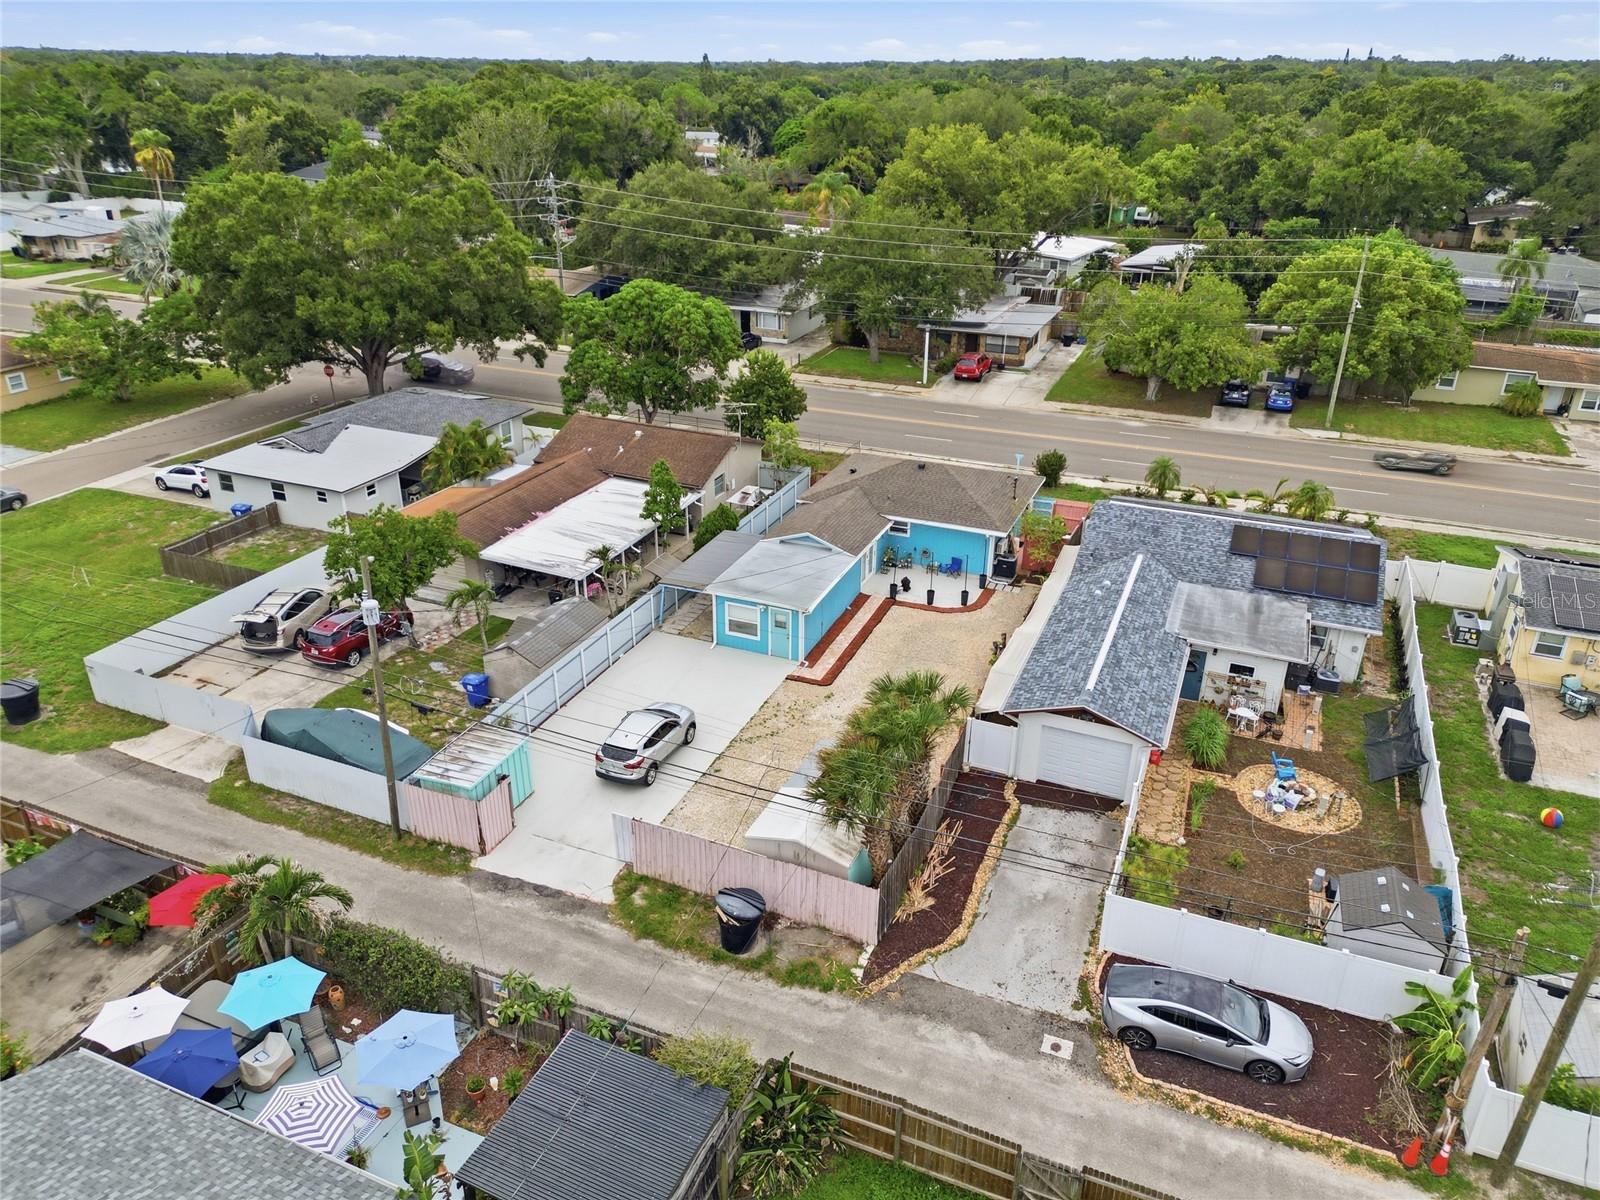
Aerial view of a blue home with a fenced yard and long driveway.
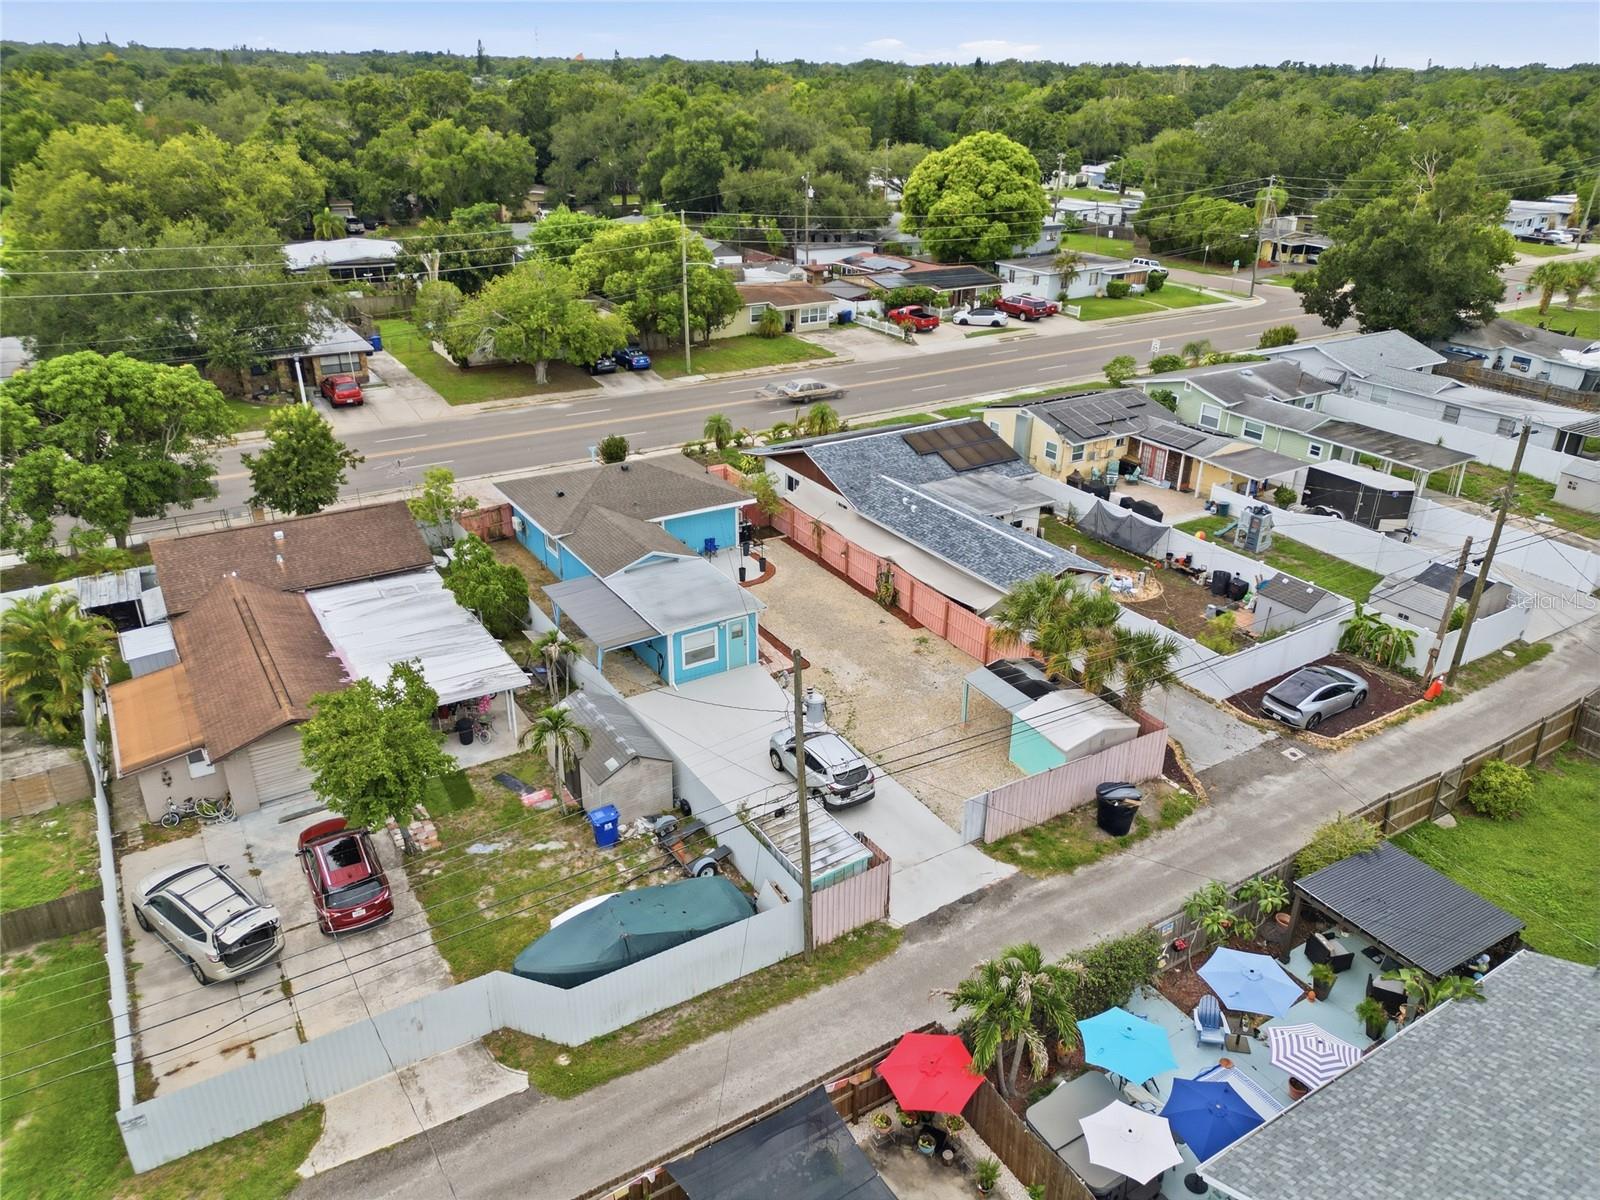
Aerial view of a blue house with a gravel driveway, fenced lot, and neighboring homes.
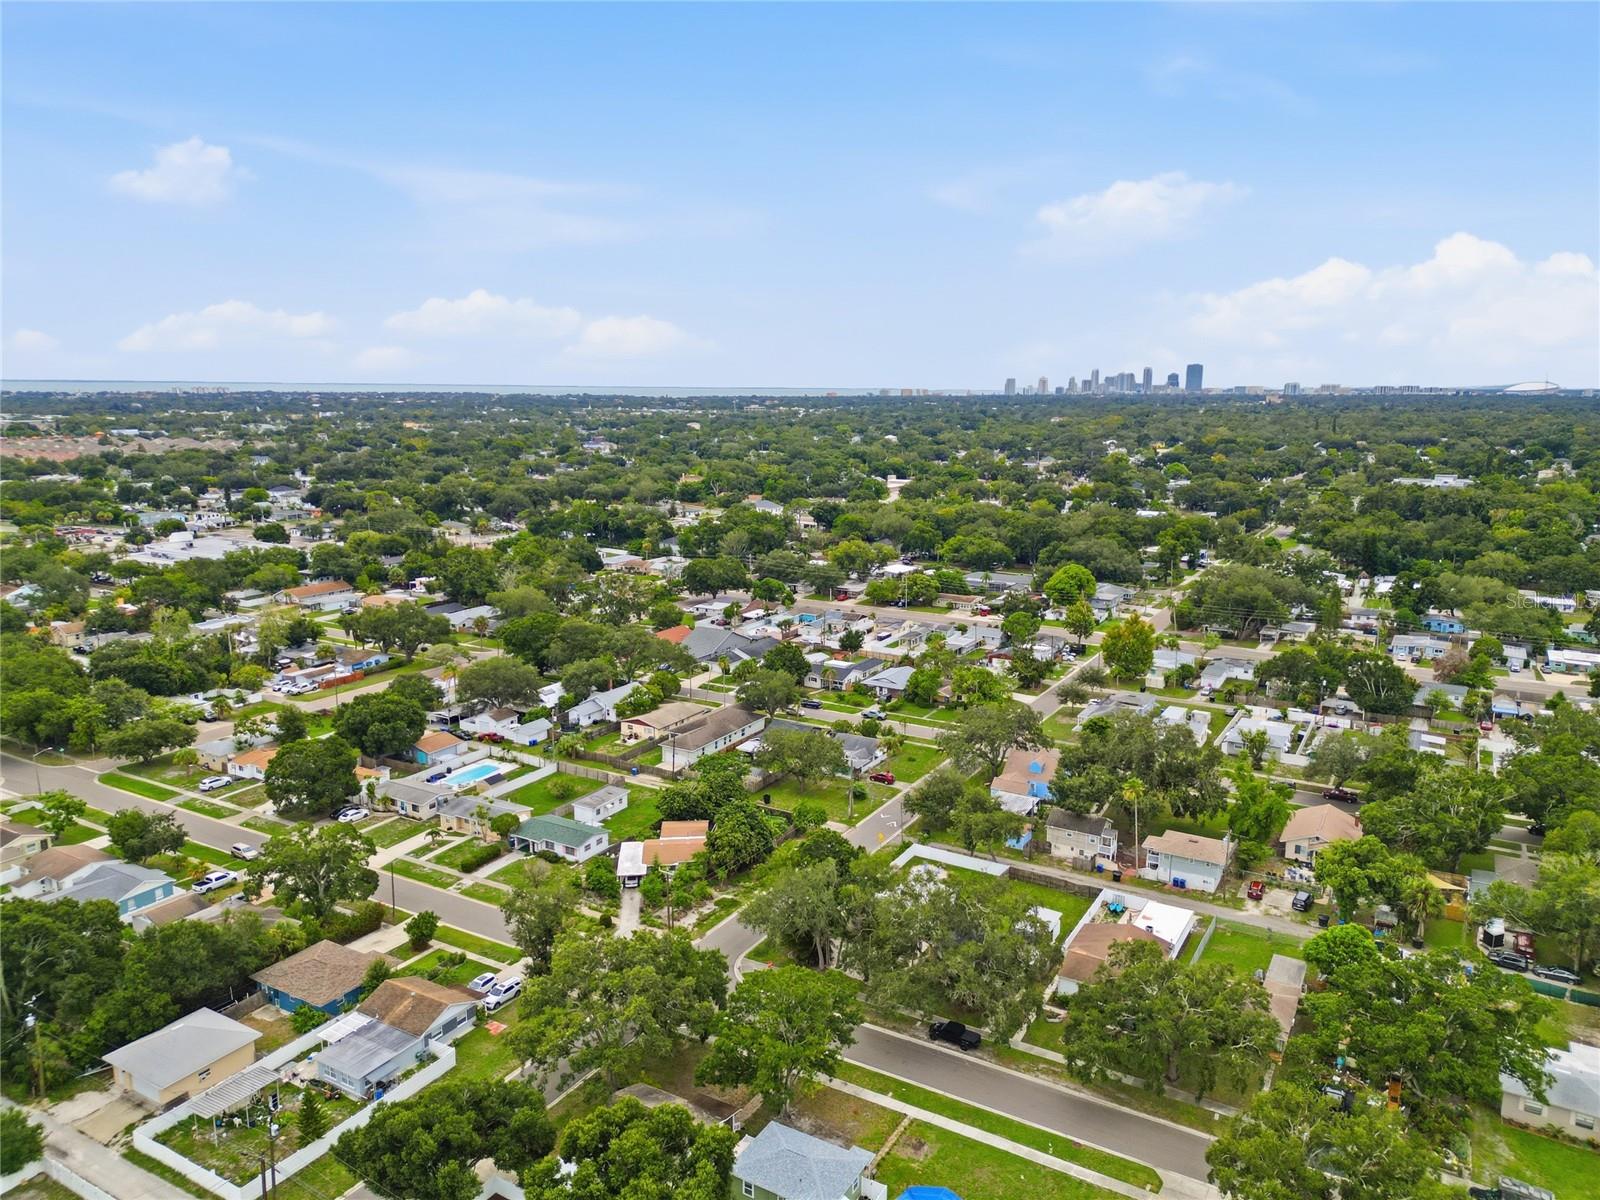
Aerial view of a tree-lined residential neighborhood with the St. Petersburg skyline in the distance.
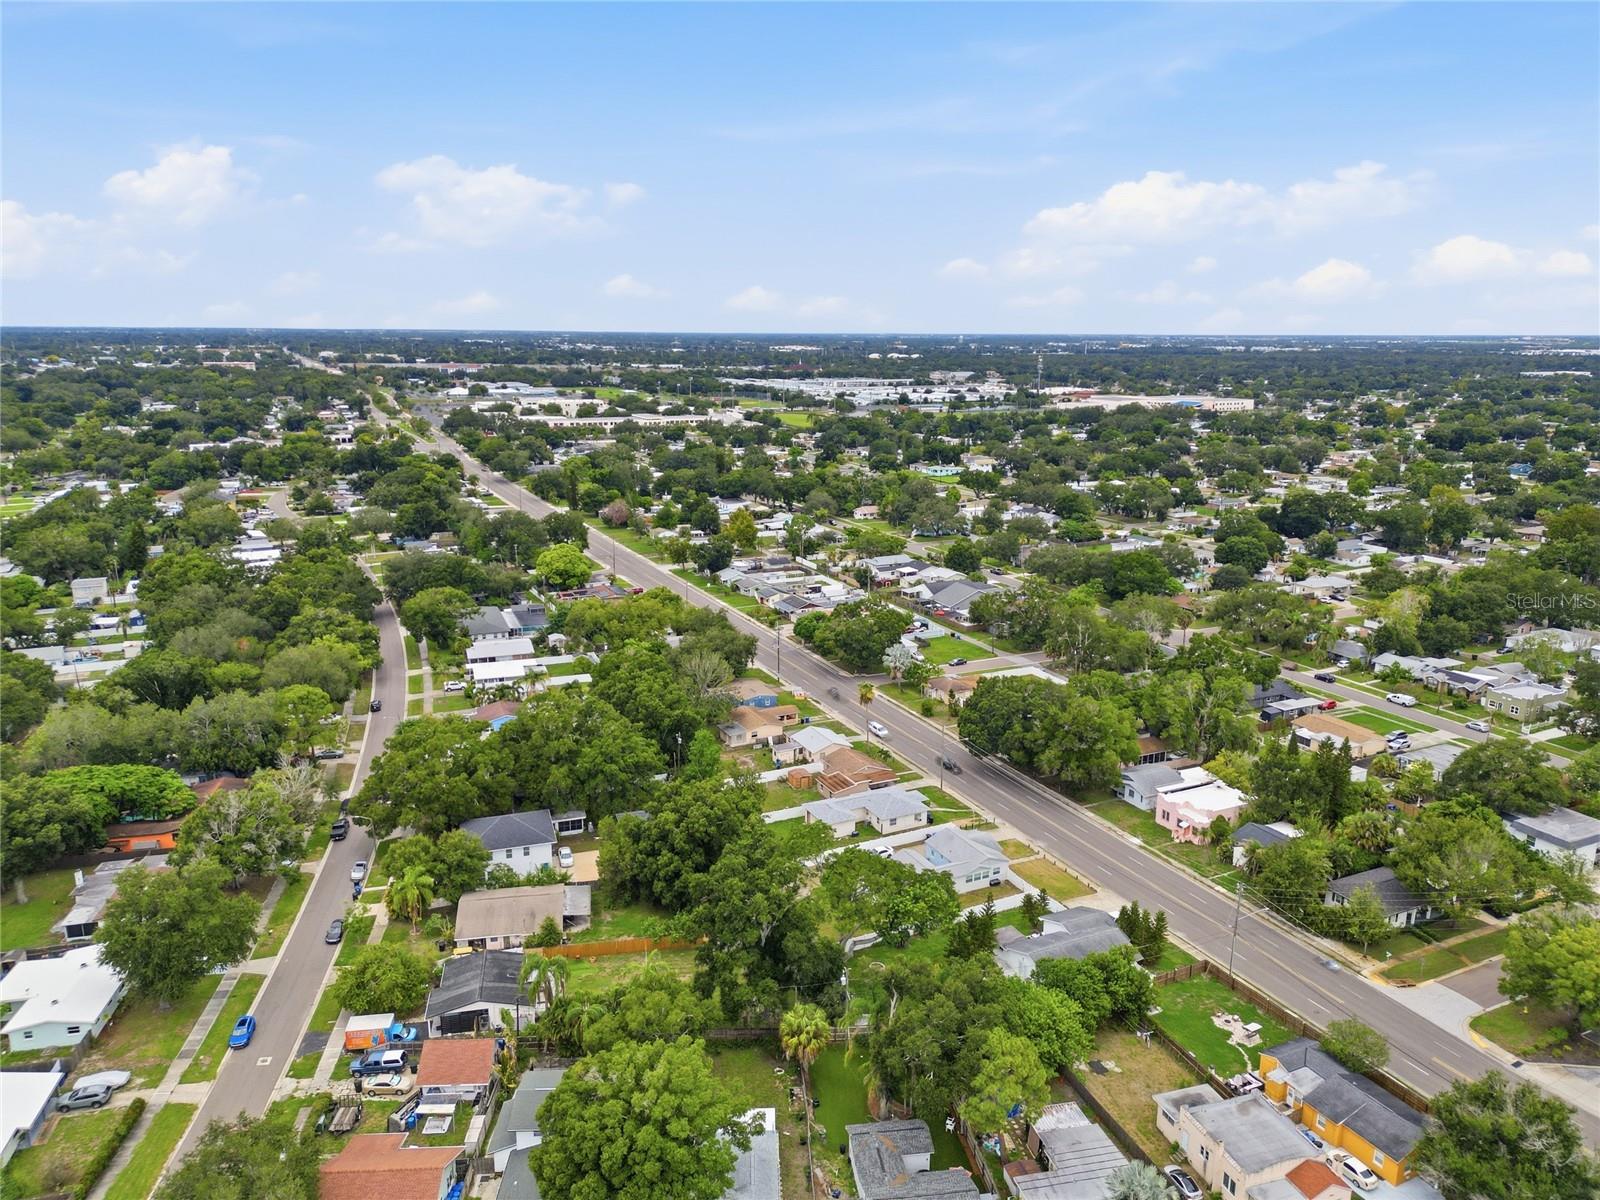
Aerial view of a leafy St. Petersburg neighborhood, with homes and a major road stretching toward the horizon.
SEE ALL PHOTOS
Turquoise single-story house with a white front door and a broad brick-paver driveway.
Turquoise single-story home with white trim, a brick-paver driveway, and a pink wooden fence.
Bathroom with a white vanity, framed mirror, window, and marble-look tile floor.
Living room with aqua walls, marble-look tile, a curtained window, entry door, and large television.
Living room with turquoise walls, a gray sofa, and glossy marble-look tile flooring.
Living room with turquoise walls, glossy tile floors, a gray sofa, and a ceiling fan.
Living room with turquoise walls, glossy tile floors, a large TV, white shelving, and a light sofa.
Living room with turquoise walls, glossy tile floors, gray sofa, and television.
Turquoise hallway opens into a white kitchen with glossy marble-look tile floors.
Kitchen with white cabinetry, marble-patterned tile, granite counters, and a central island.
Kitchen with white cabinets, marble-look tile, a stone peninsula, and a bright blue ceiling.
Kitchen with white cabinets, brown countertops, marble-look tile, and a turquoise ceiling.
Kitchen with white cabinets, a black refrigerator, glass shelves, and marble-look tile.
Small green-walled room with marble-look tile, a black desk, and a white sliding barn door.
Kitchen with white cabinetry, marble-patterned tile, and a mint-green accent wall.
Kitchen with white cabinets, marble-patterned surfaces, a blue ceiling accent, and a dark table with a monitor.
Hallway with an aqua wall, marble-look tile floor, and white sliding barn door.
Hallway with pale blue walls, marble-look tile, and a mirrored closet door.
Bedroom with aqua walls, gray bed, large mirror, and wall-mounted air conditioner.
Bedroom with blue walls, gray bedding, louvered closet doors, and a built-in white dresser.
Bathroom with a glass shower, marble-look tile, mosaic niche, wood-tone vanity, and mirrored cabinet.
Light blue hallway with marble-look tile, a television, and a view into the kitchen.
Bedroom with blue walls, white bed, navy curtains, wooden dresser, and wall-mounted air conditioner.
Interior with multiple doorways, colorful walls, wood cabinetry, and marble-pattern flooring.
Bathroom with a jetted tub, marble-look tile surround, and window with blinds.
Interior with built-in wooden cabinets beside a blue room with a ceiling fan and marble-look tile flooring.
Empty room with pale blue walls, marble-look tile flooring, and a wall-mounted mini-split air conditioner.
Compact kitchen with wood cabinets, marble-pattern counters, and a bright blue door.
Fenced backyard with a wide concrete patio, turquoise outbuilding, gravel landscaping, and a palm tree.
Turquoise outbuilding with white-trimmed window, front door, and covered side patio.
Turquoise single-story home with white trim, gravel yard, and a brick walkway to the patio.
Covered side yard with gravel, stepping stones, and a hose reel beside blue siding.
Fenced backyard with a concrete patio, gravel landscaping, coral fence, and paver walkway.
Concrete patio beside a turquoise home, with white-framed doors, potted plants, and a gravel yard.
Aerial view of a blue home with a fenced yard and long driveway.
Aerial view of a blue house with a gravel driveway, fenced lot, and neighboring homes.
Aerial view of a tree-lined residential neighborhood with the St. Petersburg skyline in the distance.
Aerial view of a leafy St. Petersburg neighborhood, with homes and a major road stretching toward the horizon.
Courtesy of HARPER REALTY FL, LLC, Paula Shields  Listing Contact: 863-687-8020 
Active Under Contract

1119 54TH AVE N

1119 54TH AVE N, ST PETERSBURG, FL 33703

$350,000
Under contract-accepting backup offers. Move-in Ready St Petersburg Gem in a Fantastic Location! Welcome home to this charming 2 bedroom, 2 bath property offering a versatile extra room - could be 3rd bedroom, home office, gym or hobby area, giving you flexibility to make the home work for your lifestyle.
Recent improvements include a brand new A/C system w/10 year transferable warranty, newer roof, & tankless water heater, providing peace of mind for years to come. Tile flooring flows throughout the home making maintenance a breeze. Outside, you'll find a fully fenced yard with storage and plenty of parking, conveniently located behind the home with alley access. Best of all, you're just a short drive from St Petersburg's beautiful beaches, vibrant downtown, shopping, restaraunts, and the iconic St Pete Pier. And if you're driving there in your EV, the home has been wired for charging station already! Whether you're looking for full time residence, a weekend getaway place, or an investment opportunity, this home offers an easy to love combination of location, updates and versatility. Easy to move into, NO HOA and NO Flood Zone!

2
beds

2
baths

1,024 Sq.Ft. LIVING AREA

5,715 Sq.Ft. lot

Paula  Shields

Paula Shields

Features & Amenities

Interior

  • total bedrooms2
  • Total bathrooms2
  • full bathrooms2
  • Laundry room Inside
  • Flooring Ceramic Tile
  • APPLIANCES Cooktop, Microwave, Refrigerator, Tankless Water Heater
  • other interior Features Ceiling Fans(s)

Area & Lot

  • Status Active Under Contract
  • Living Area1,024 Sq.Ft.
  • Total Area1,024 Sq.Ft.
  • Lot Area5,715 Sq.Ft.
  • MLS® IDL4964105
  • TypeResidential
  • YEAR BUILT1952

Exterior

  • STORIES1
  • water SourcePublic
  • utilitiesElectricity Connected
  • roofShingle
  • HEAT TYPECentral
  • AIR CONDITIONINGCentral Air, Mini-Split Unit(s)
  • sewerPublic Sewer
  • SubstructureSlab
  • other exterior FeaturesPrivate Entrance, Private Yard, Storage

Financial

  • Sales Price$350,000
  • Real Estate Tax $4,377/yr
View Virtual Tour
Turquoise single-story home with white trim, a brick-paver driveway, and a pink wooden fence.

Schedule a Showing

I would love to show you our beautiful property. Please select your preferred date and time below. I will be in touch shortly to confirm your appointment.

Schedule a Showing

I would love to show you our beautiful property. Please select your preferred date and time below. I will be in touch shortly to confirm your appointment.

Thank you for your interest in 1119 54TH AVE N, ST PETERSBURG, FL 33703. We are reviewing your request and will be in touch shortly!

Mortgage Calculator

Estimate your monthly mortgage payment, including the principal and interest, property taxes, and HOA. Adjust the values to generate a more accurate rate.

All estimates are provided for informational purposes only. Actual amounts may vary.
$0,000 Your Payment 20 15 65
$0,000 Your Payment

Experience the Difference

Your home is more than an address—it’s a reflection of your lifestyle. Partner with an expert who truly understands what luxury means.

Follow Me on Instagram