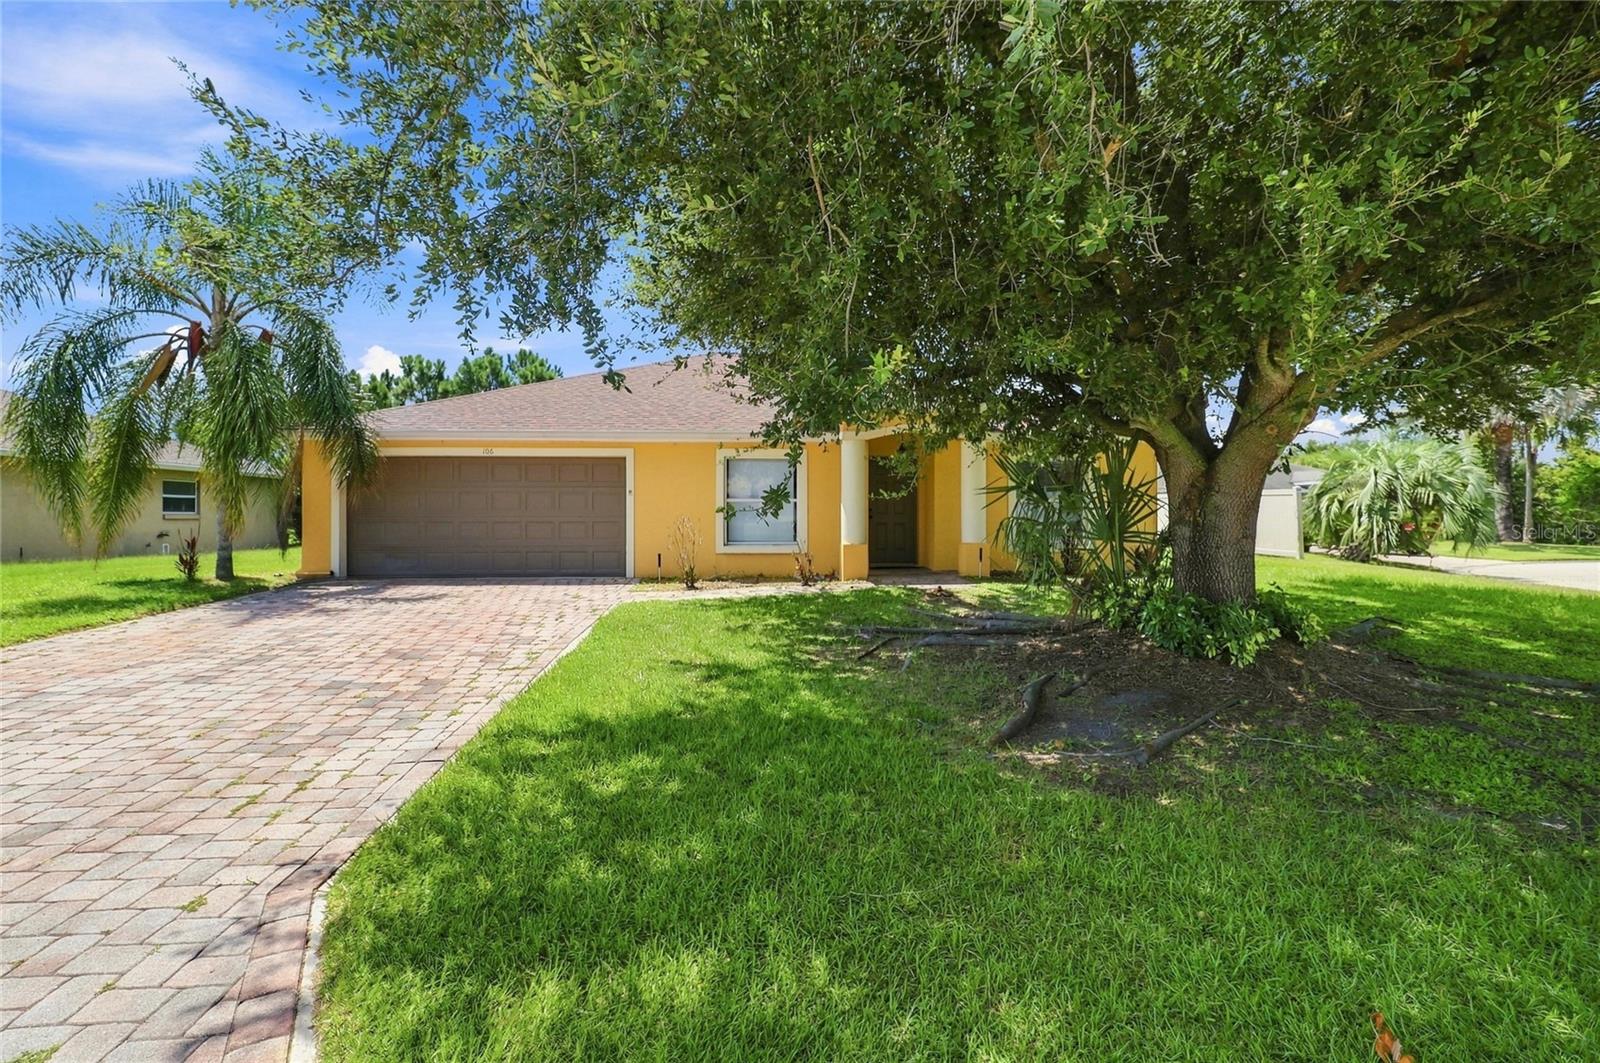
Yellow single-story home with a two-car garage, paver driveway, and large shade tree in the front yard.
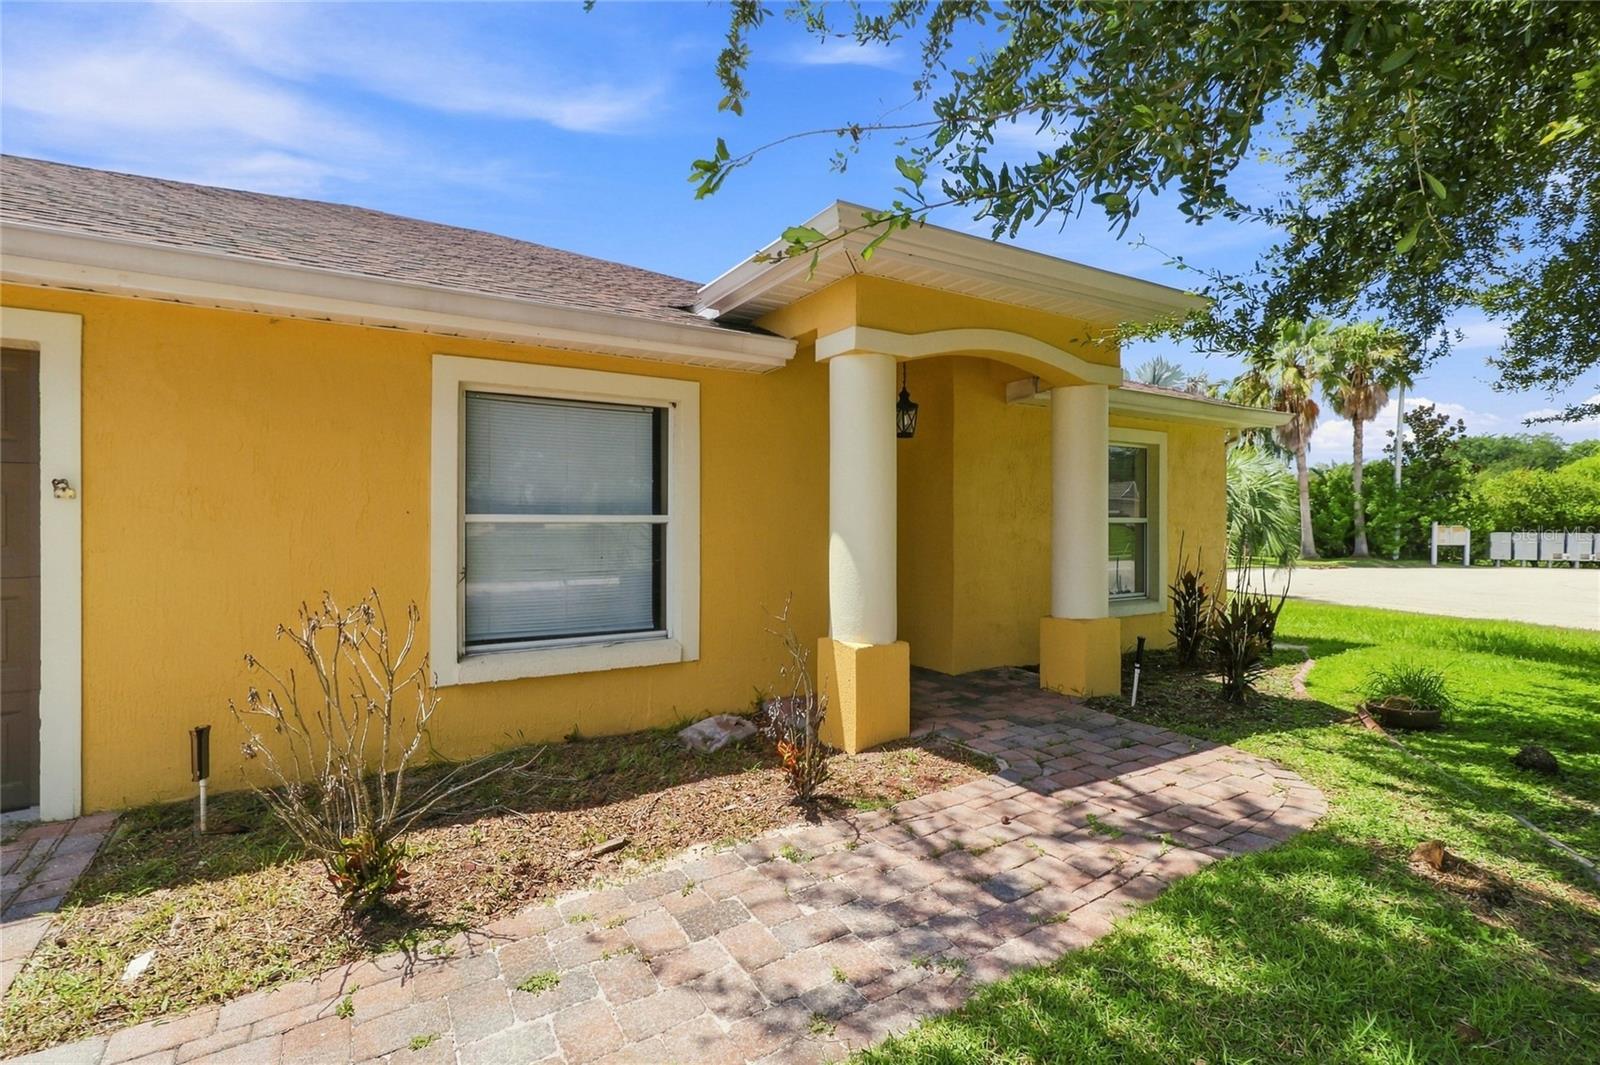
Yellow house with a columned covered entry and a curving brick-paver walkway through the front yard.
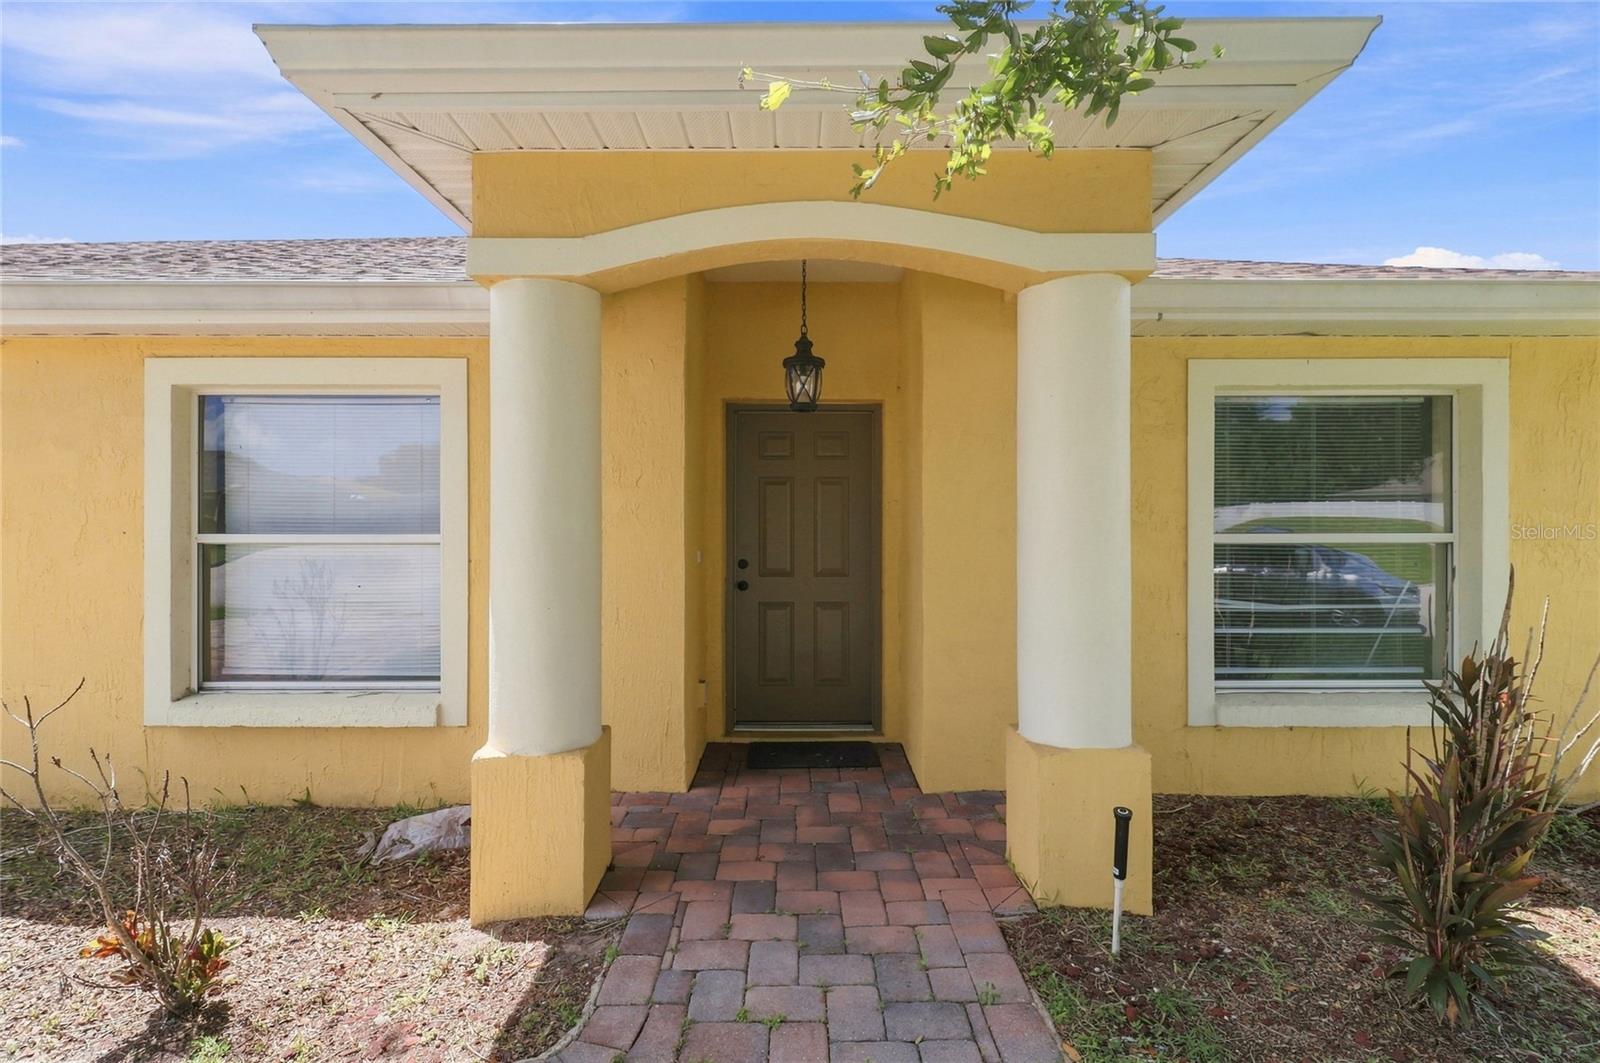
Yellow stucco home entrance with white columns, a covered portico, and a brick walkway.
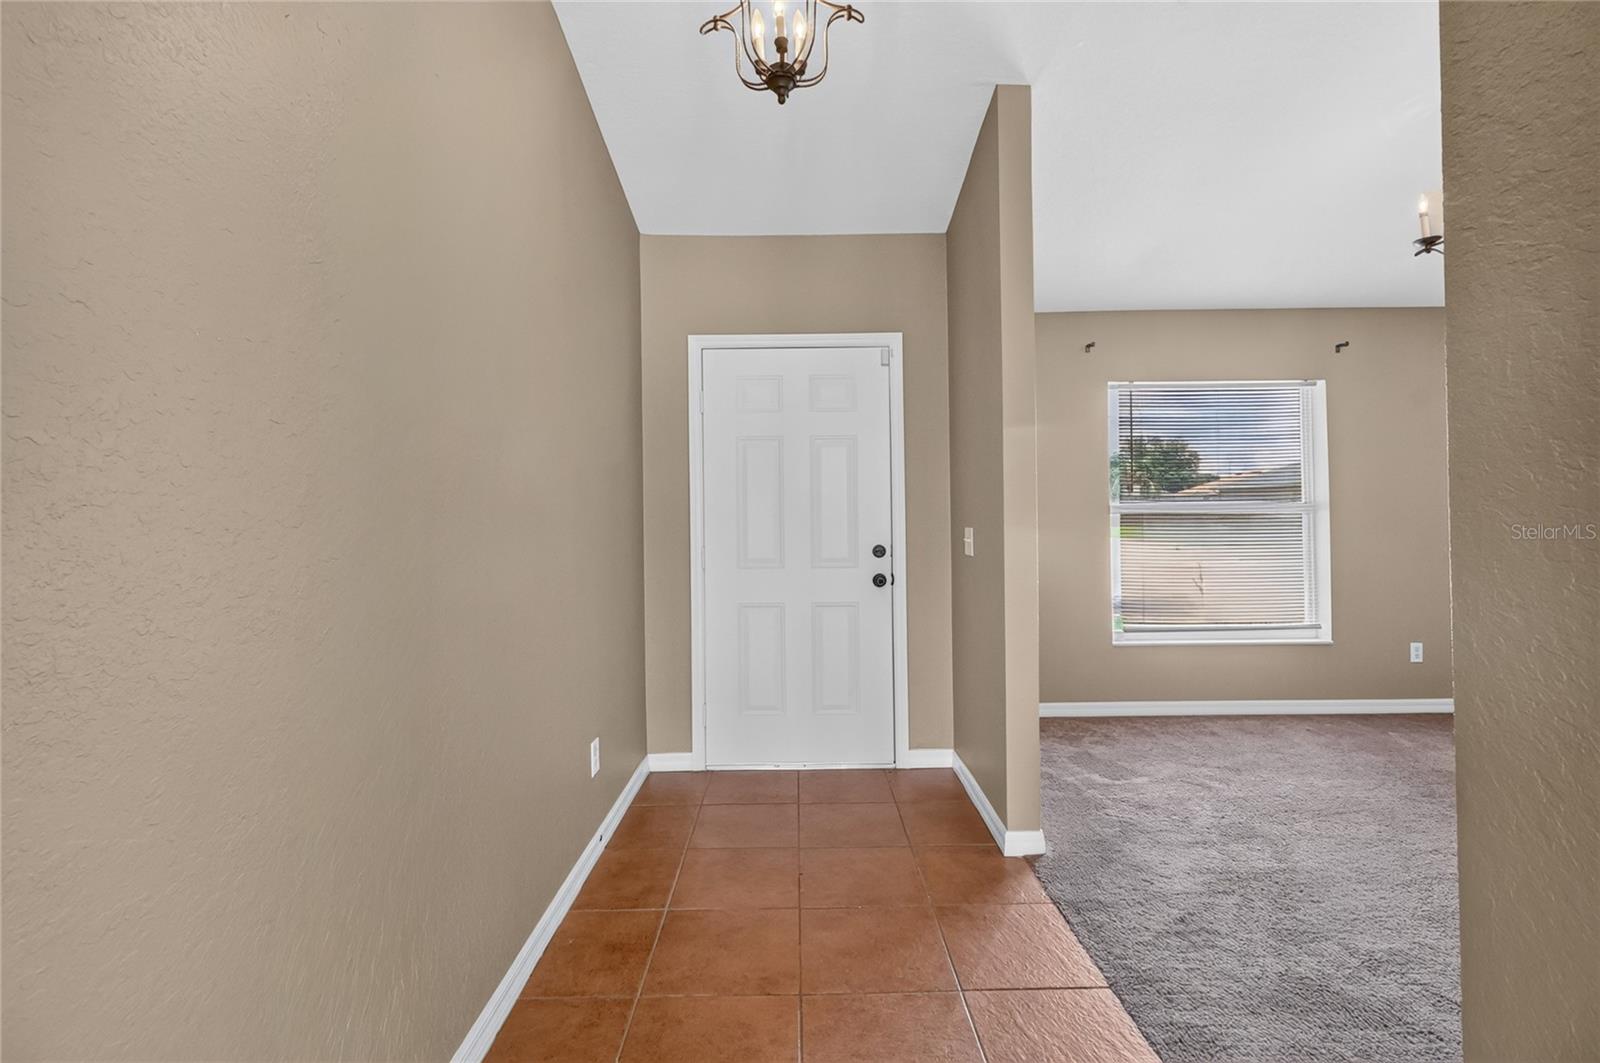
Entry foyer with terracotta tile, a white front door, vaulted ceiling, and adjoining carpeted room.
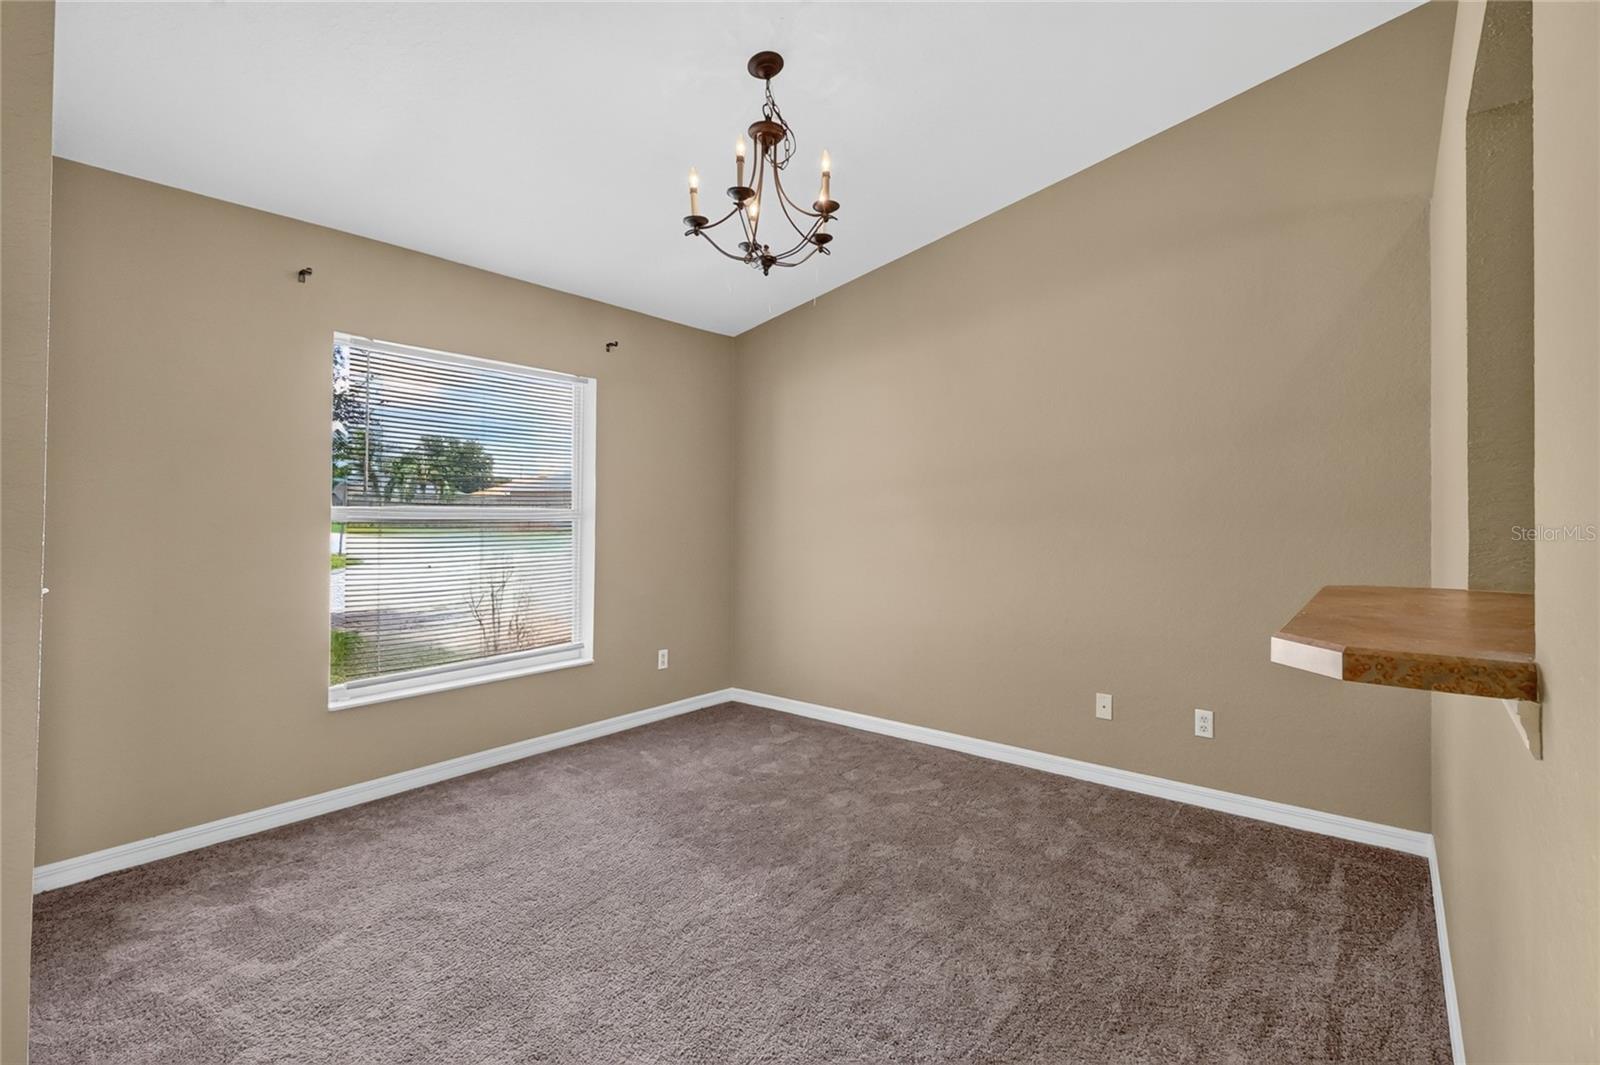
Empty carpeted dining room with a chandelier, window blinds, and a pass-through counter.
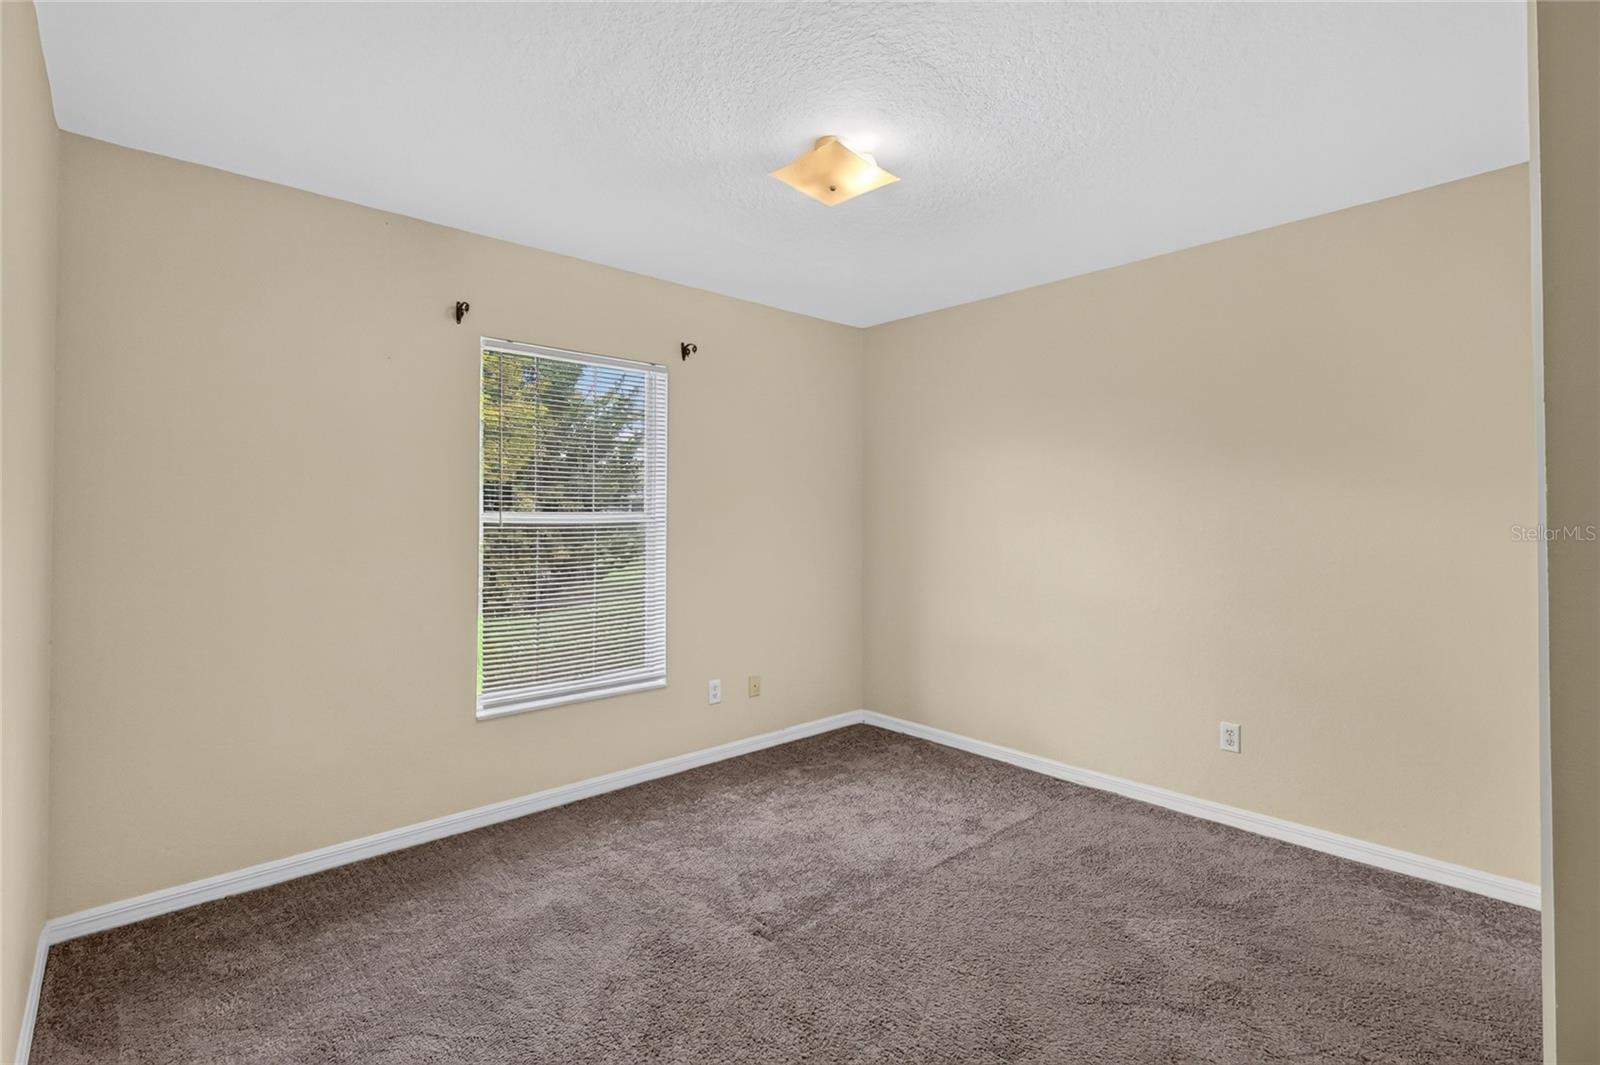
Empty bedroom with brown carpet, beige walls, and a window with white blinds.
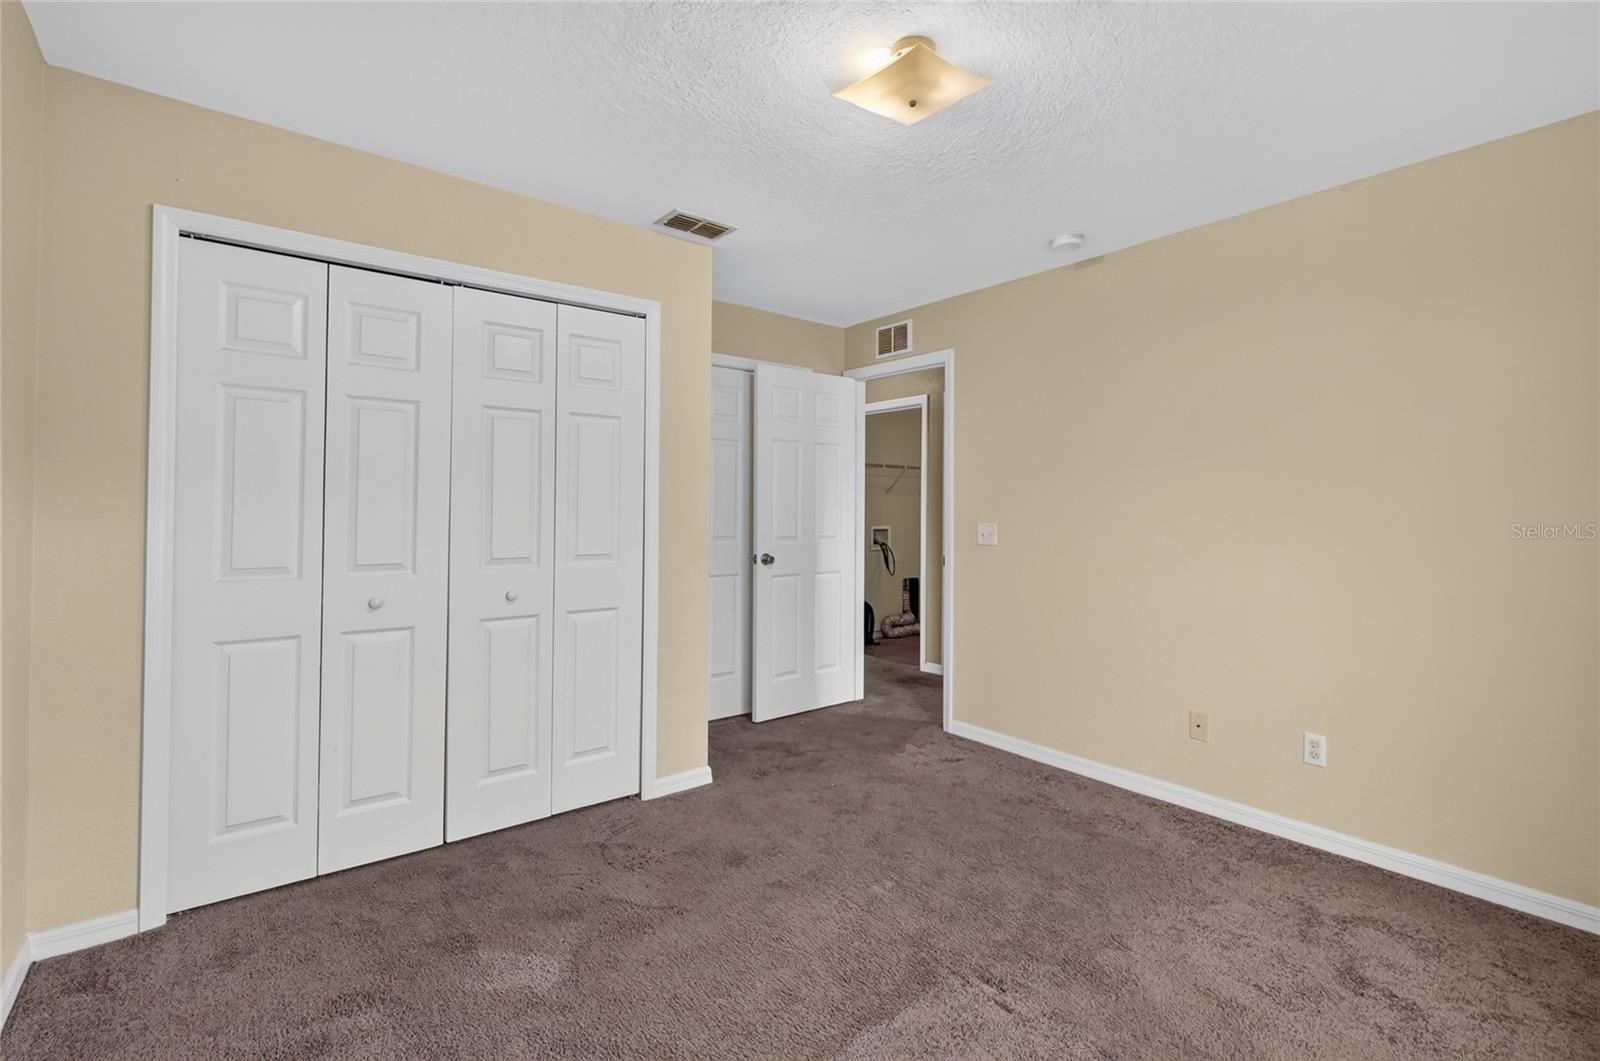
Unfurnished bedroom with brown carpet, white closet doors, and an open doorway.
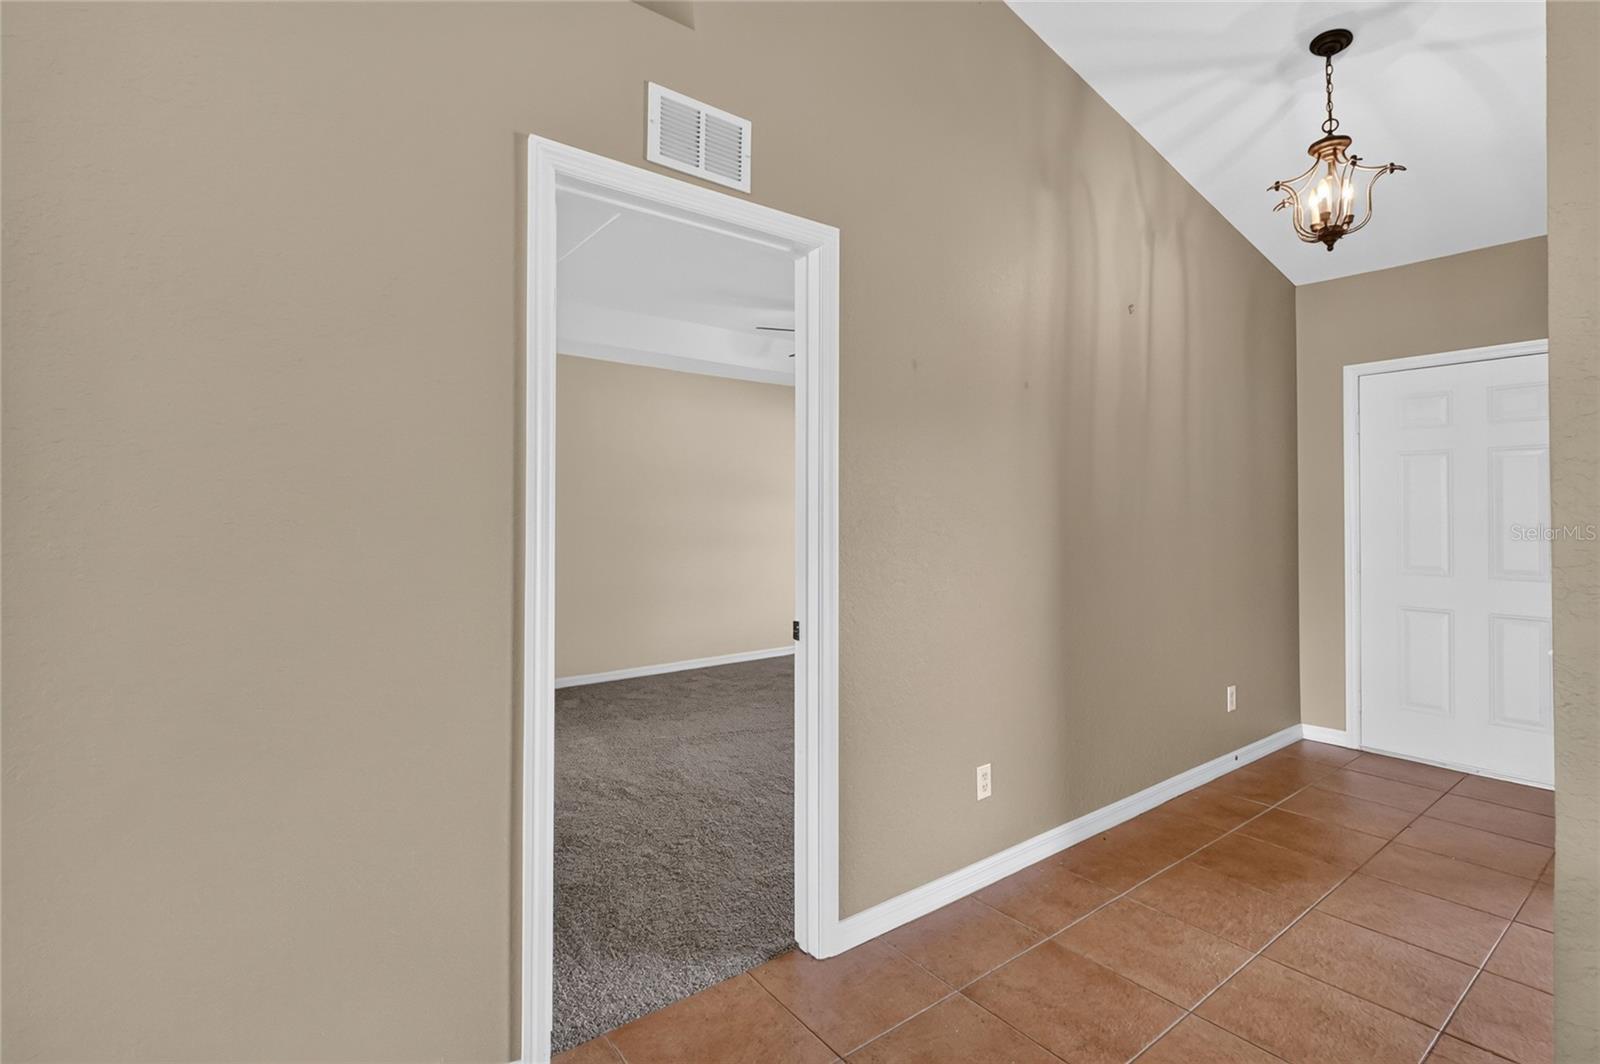
Entry hall with terracotta-colored tile, a white front door, and an open doorway to a carpeted room.
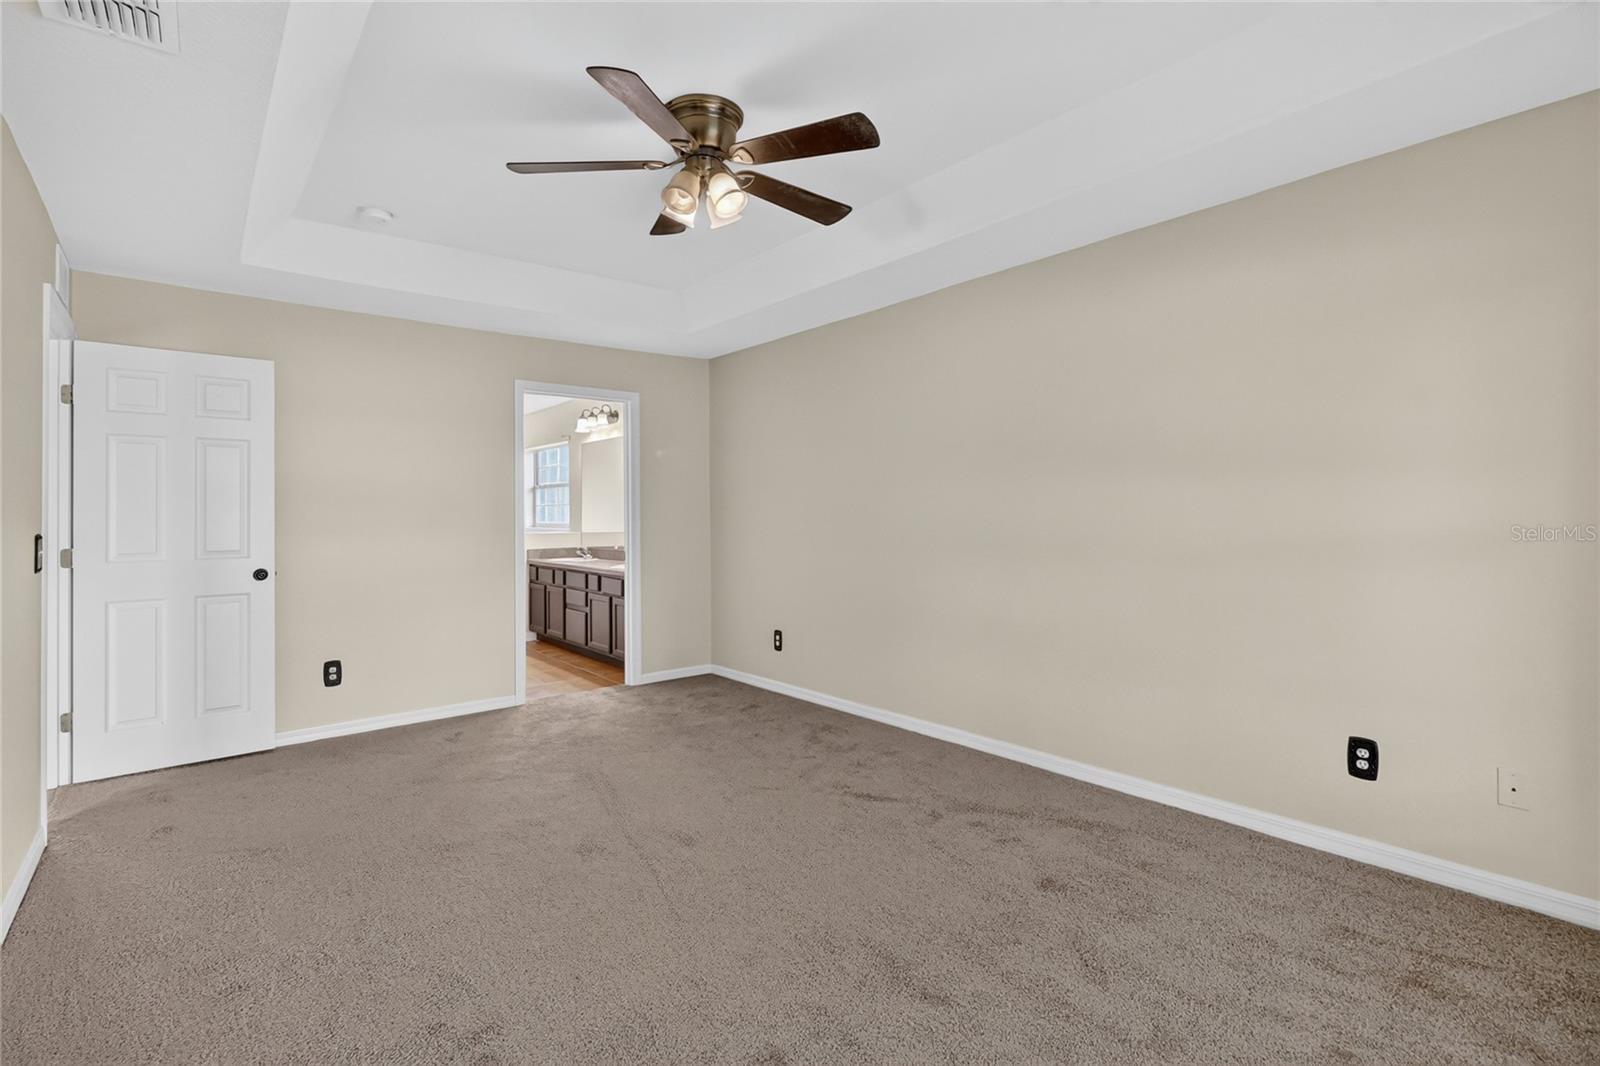
Vacant bedroom with taupe carpet, tray ceiling, ceiling fan, and doorway to a bathroom.
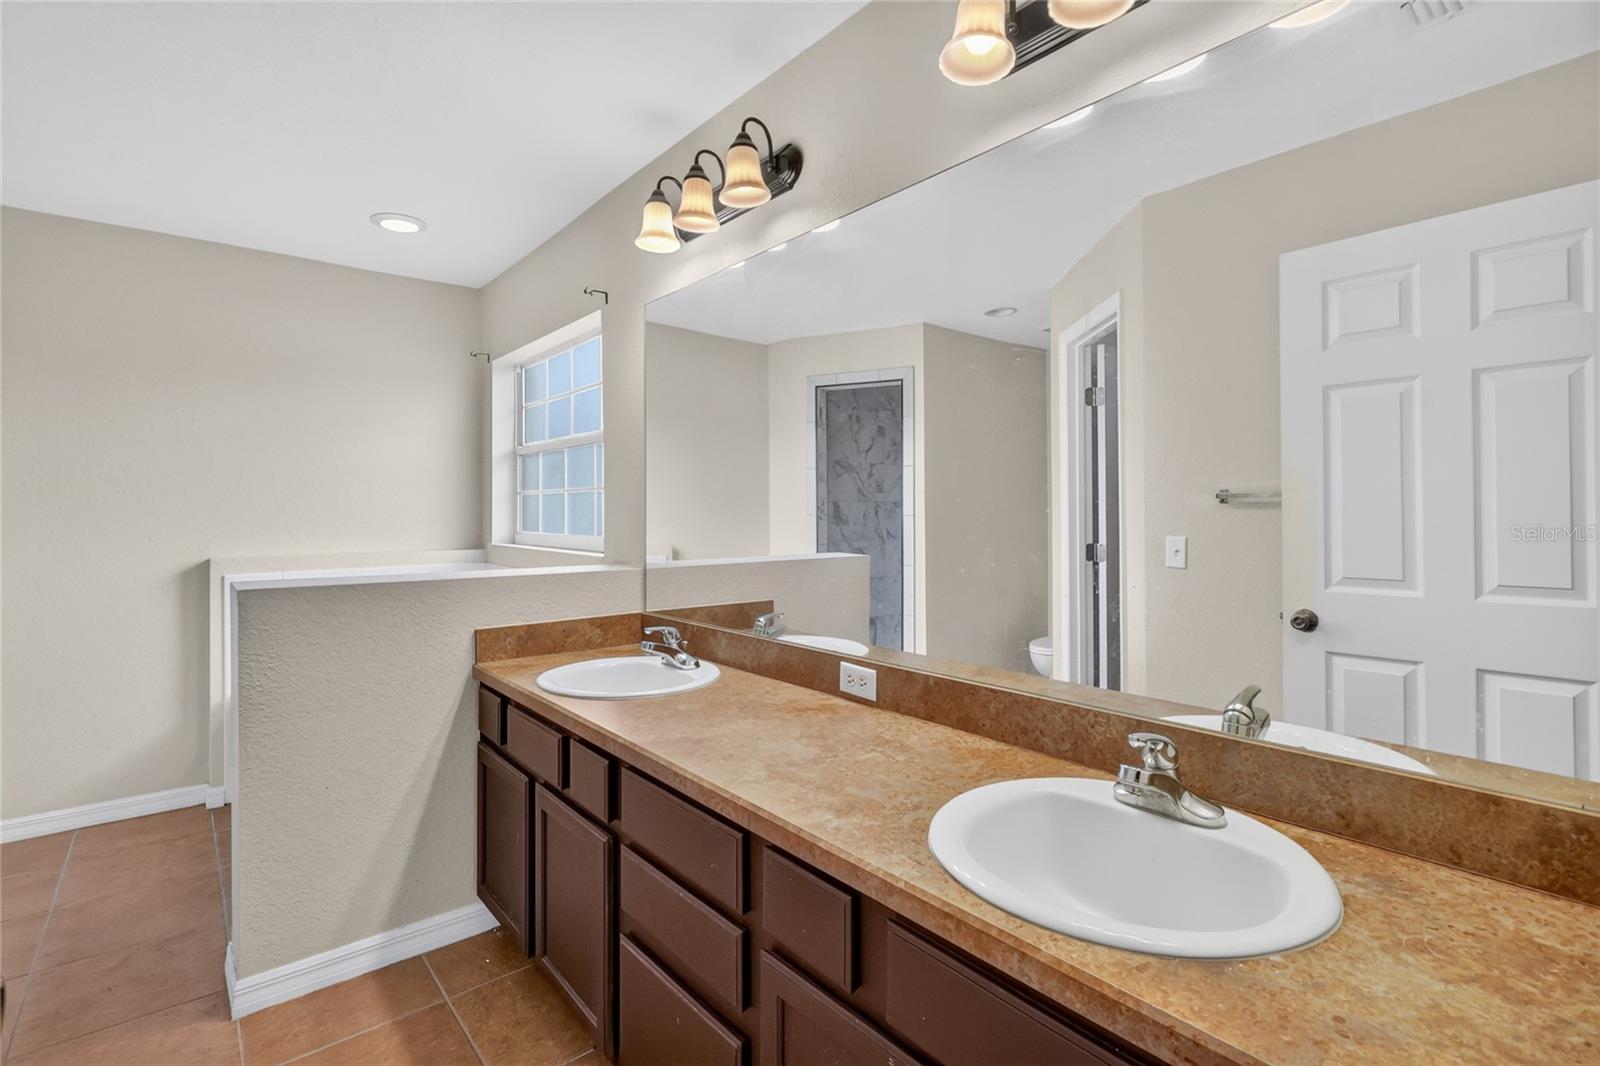
Bathroom with a double-sink vanity, long mirror, brown countertop, and dark wood cabinets.
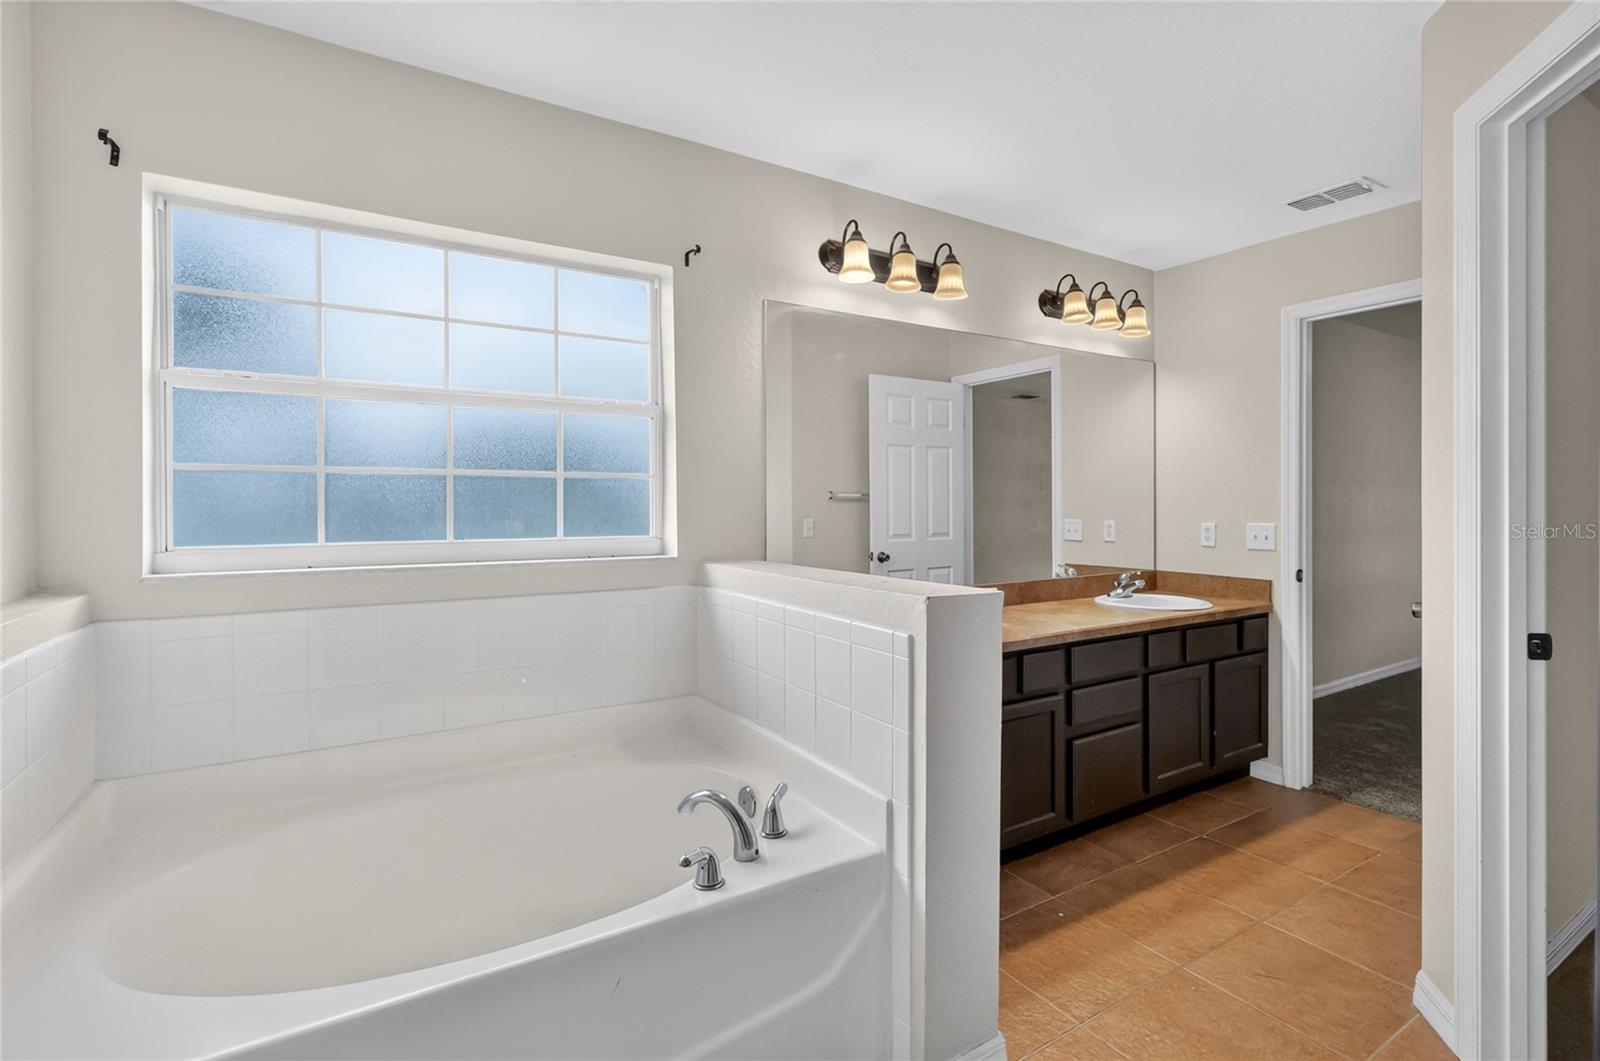
Bathroom with a tiled soaking tub beneath a frosted window and a dark wood vanity.
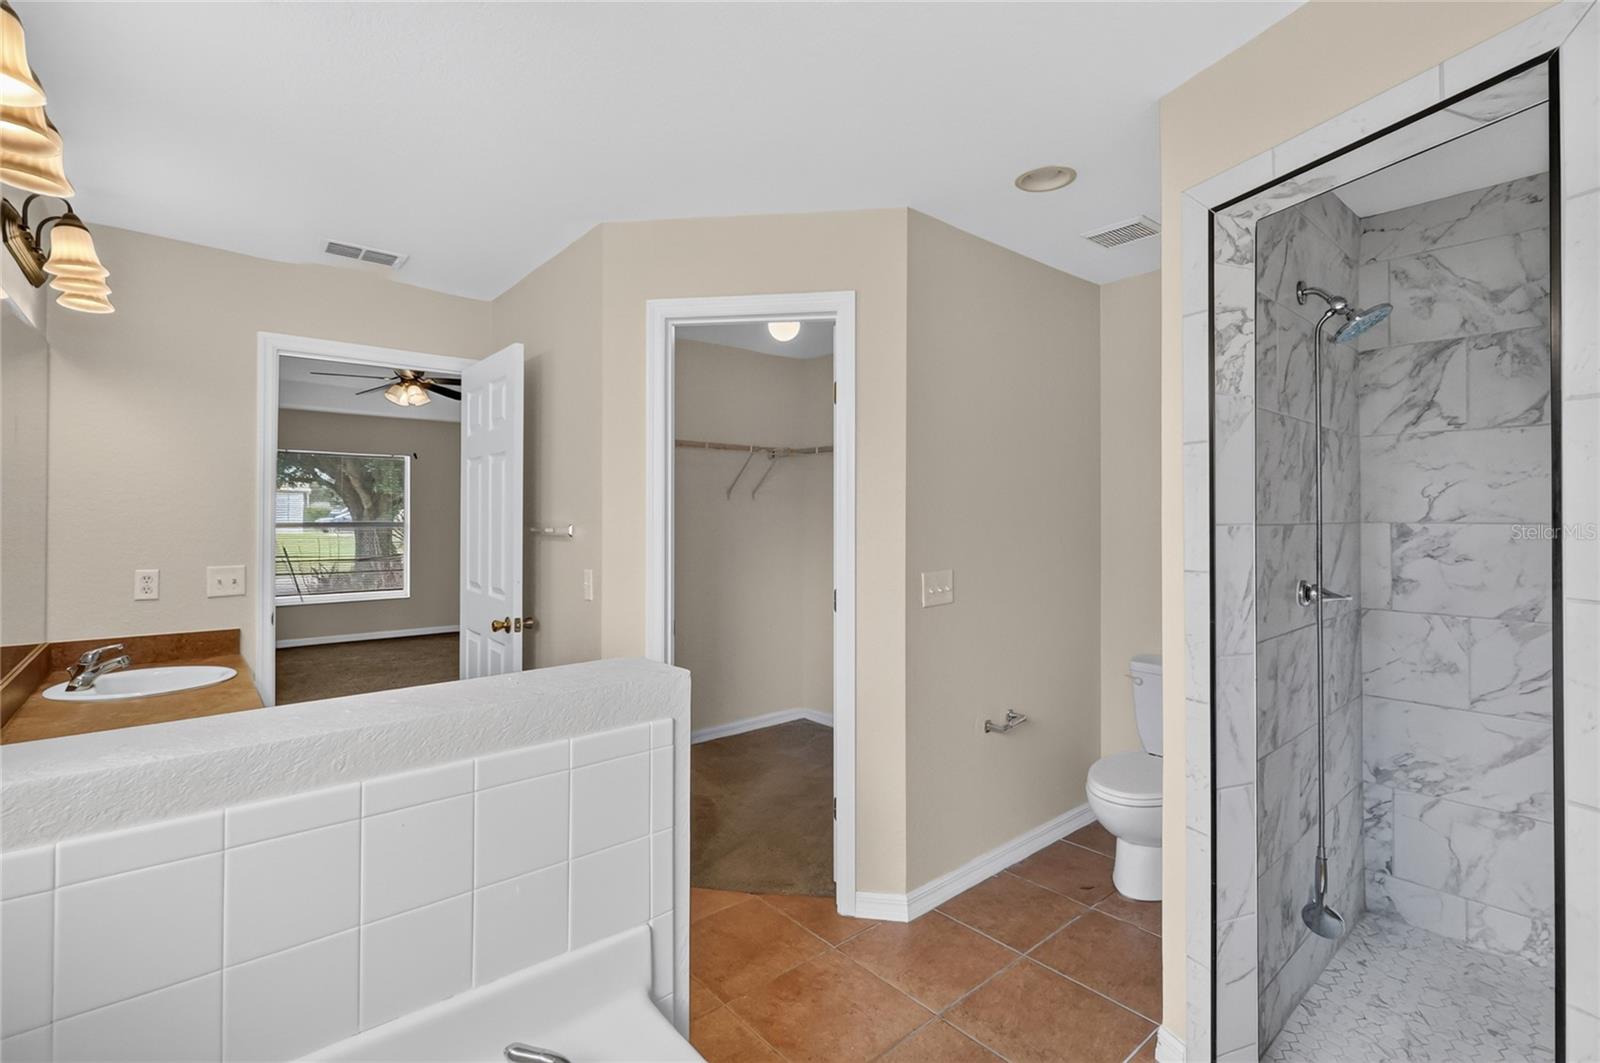
Bathroom with a glass-enclosed marble-look shower, tiled bathtub, toilet, and adjoining closet.
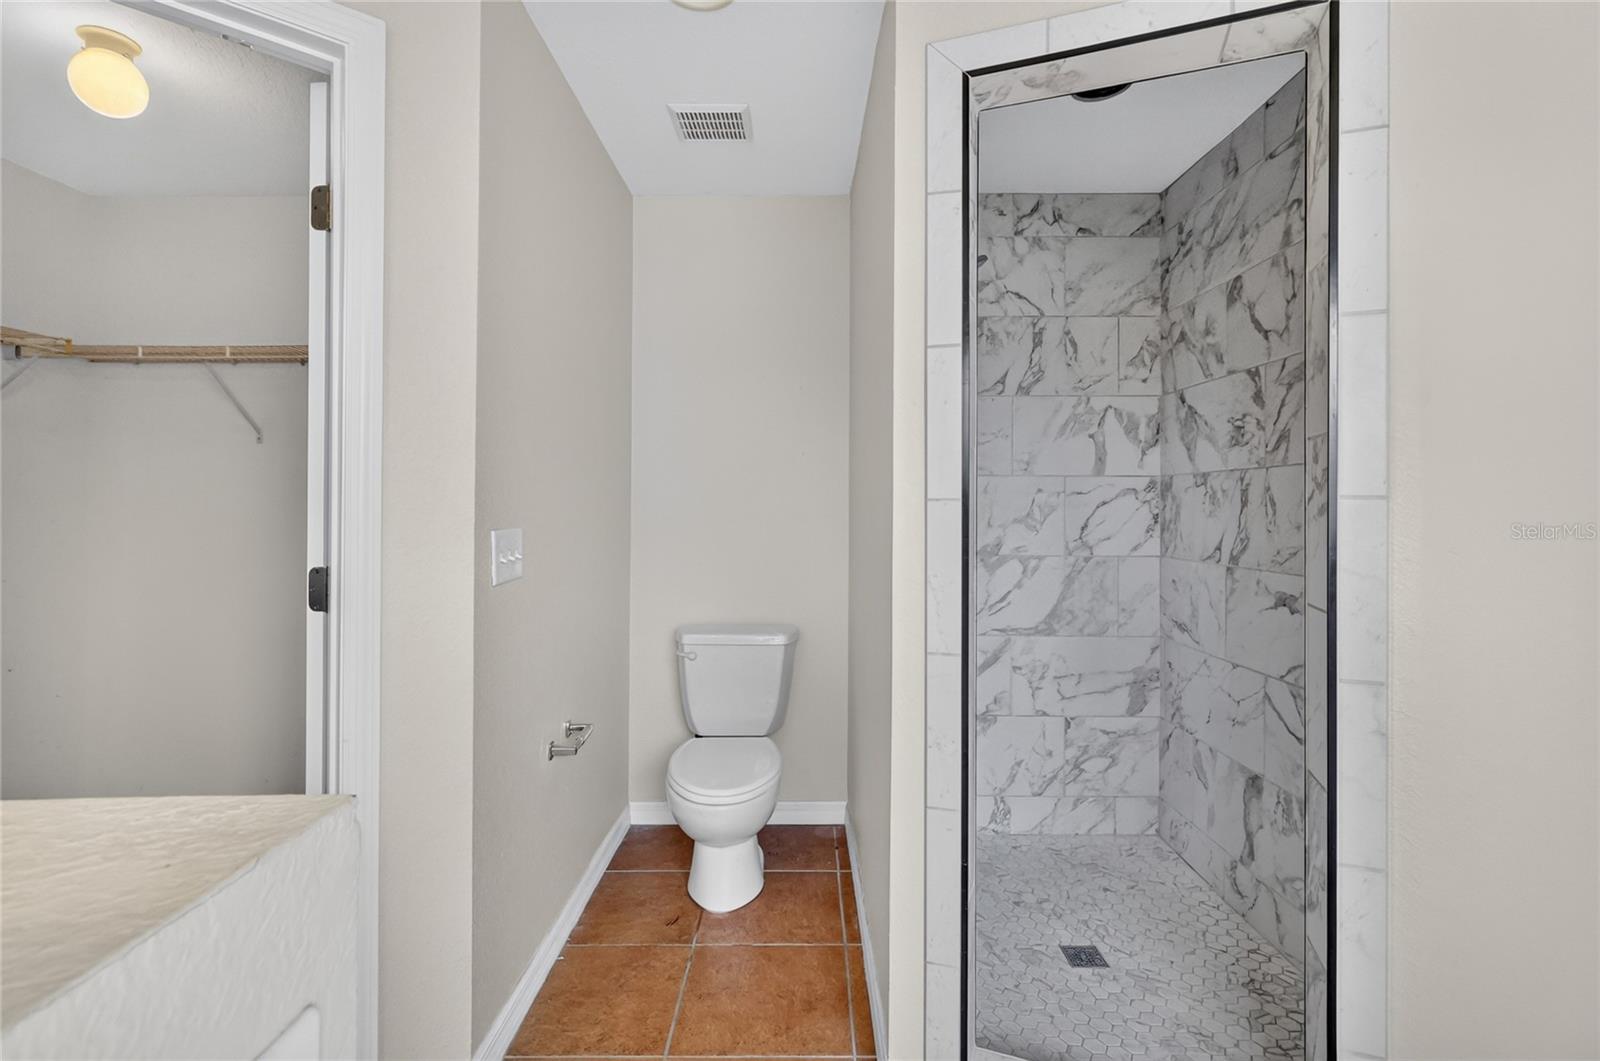
Bathroom with a marble-look tiled walk-in shower, toilet, open closet, and rust-colored floor tiles.
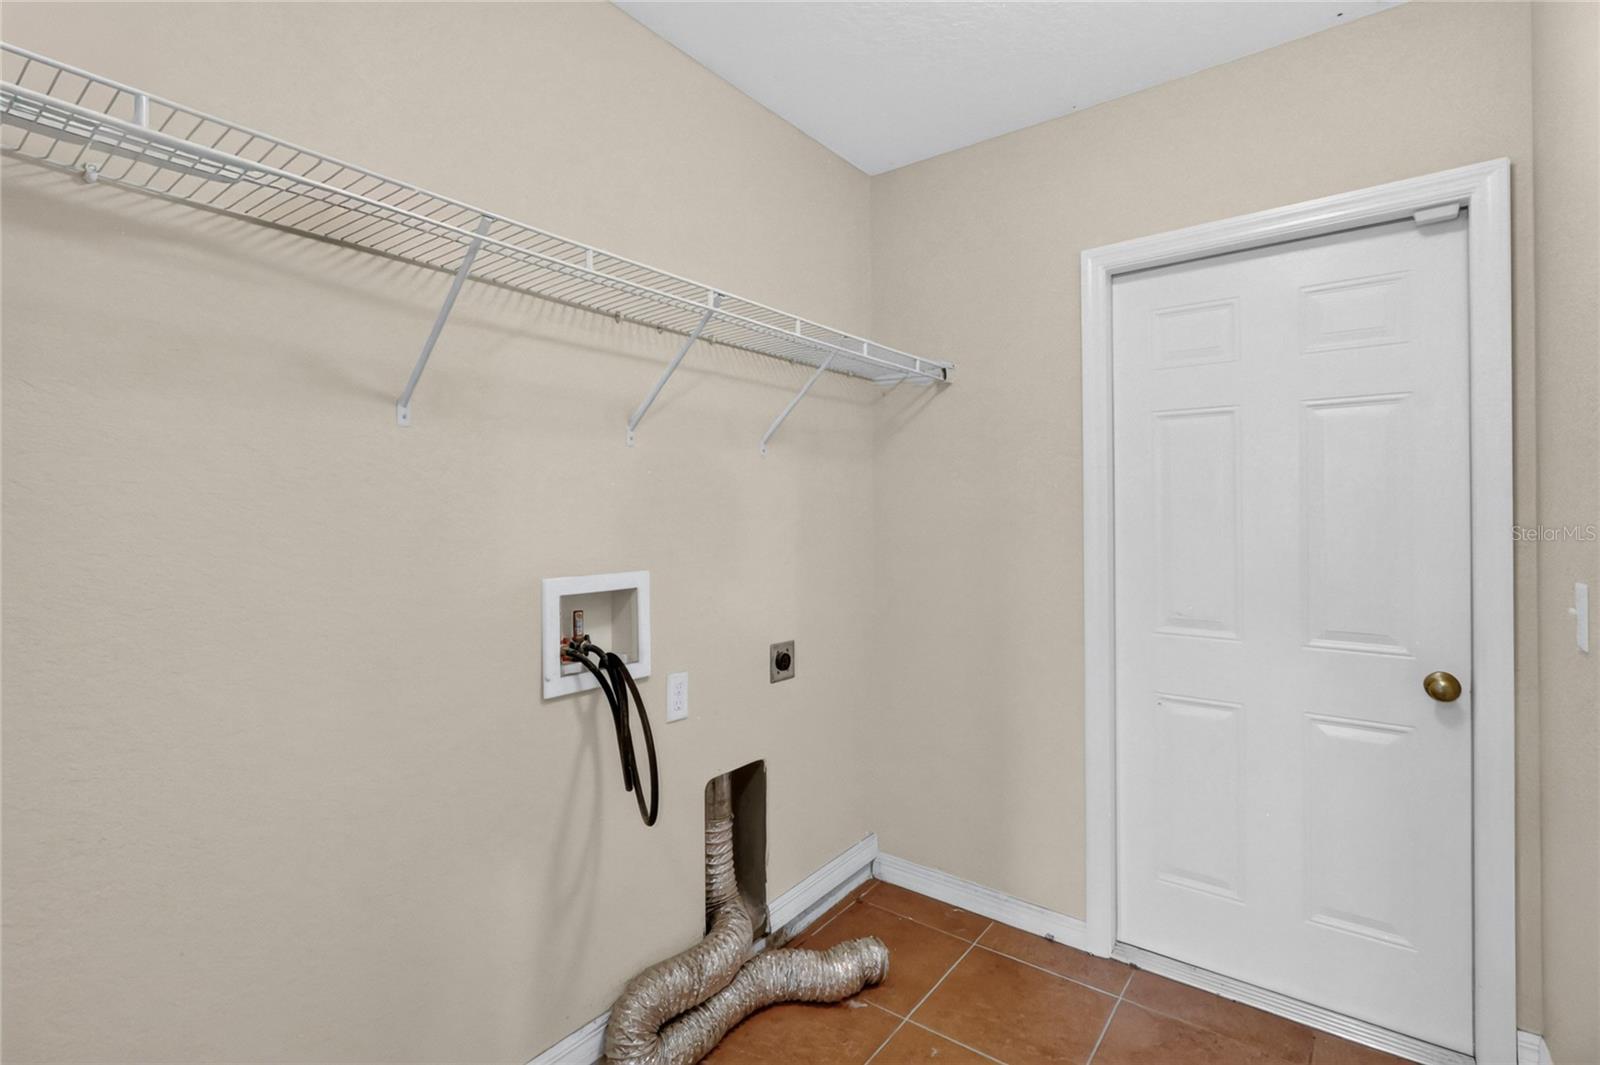
Empty laundry room with washer hookups, dryer vent, and a long wire shelf.
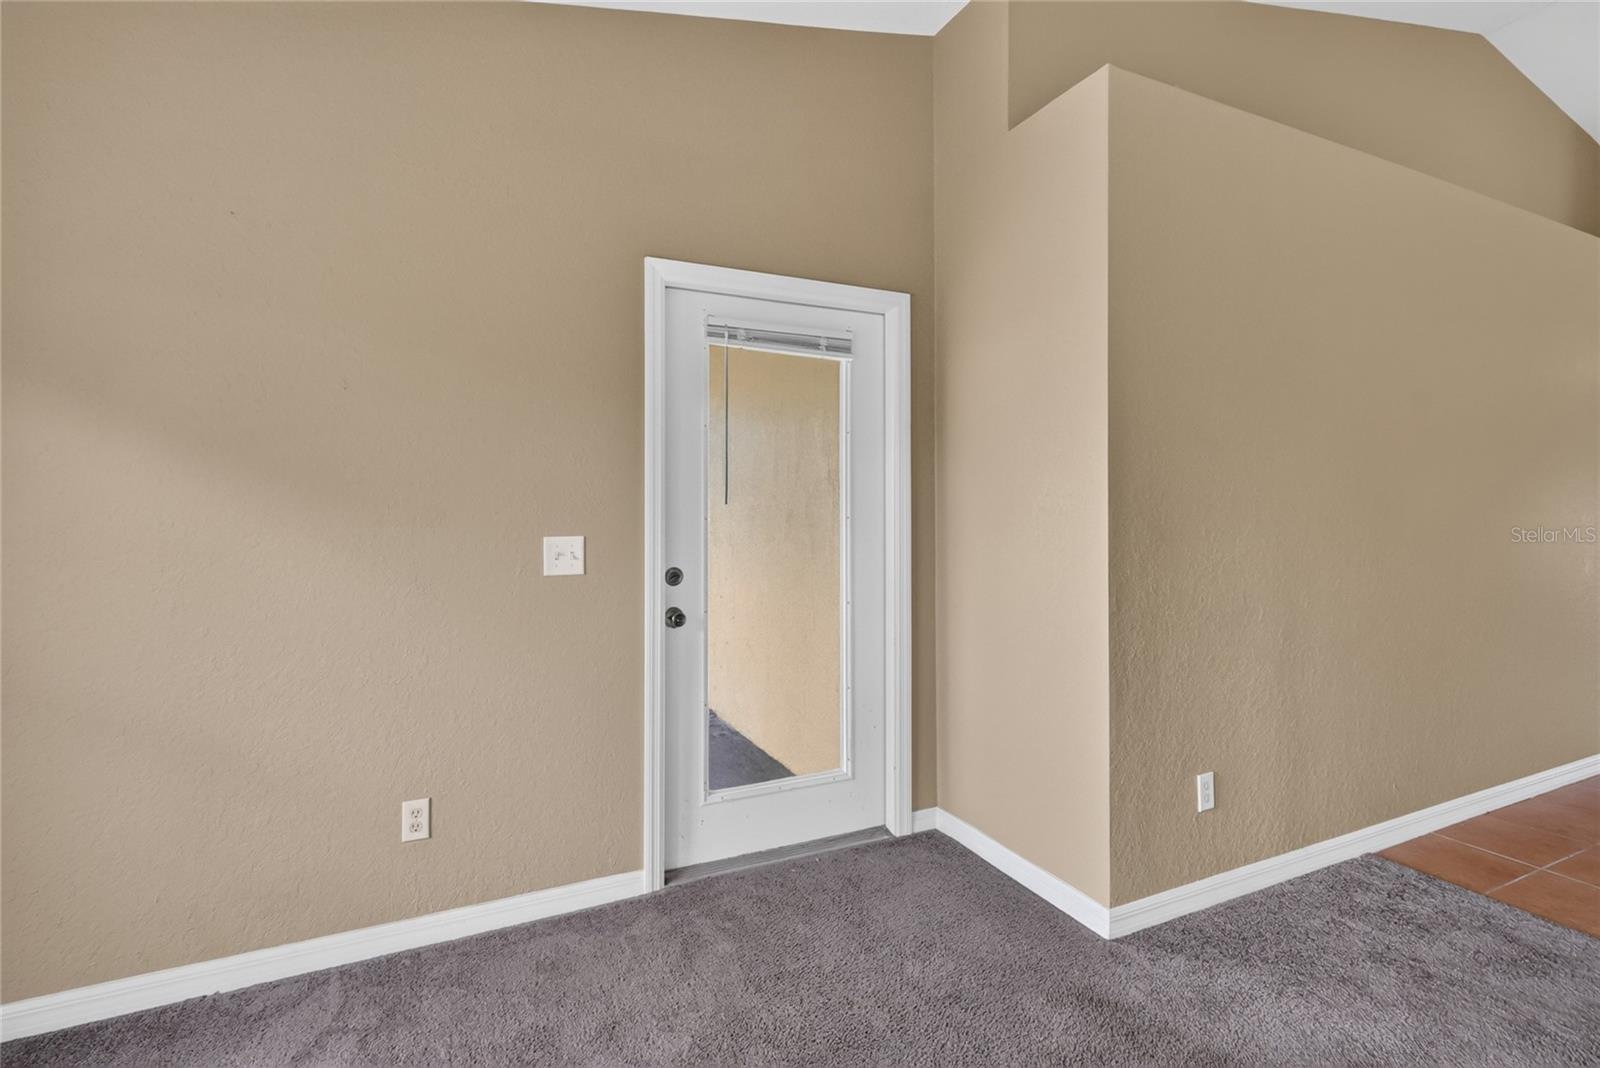
Empty carpeted room with beige walls and a white-framed glass-panel door.
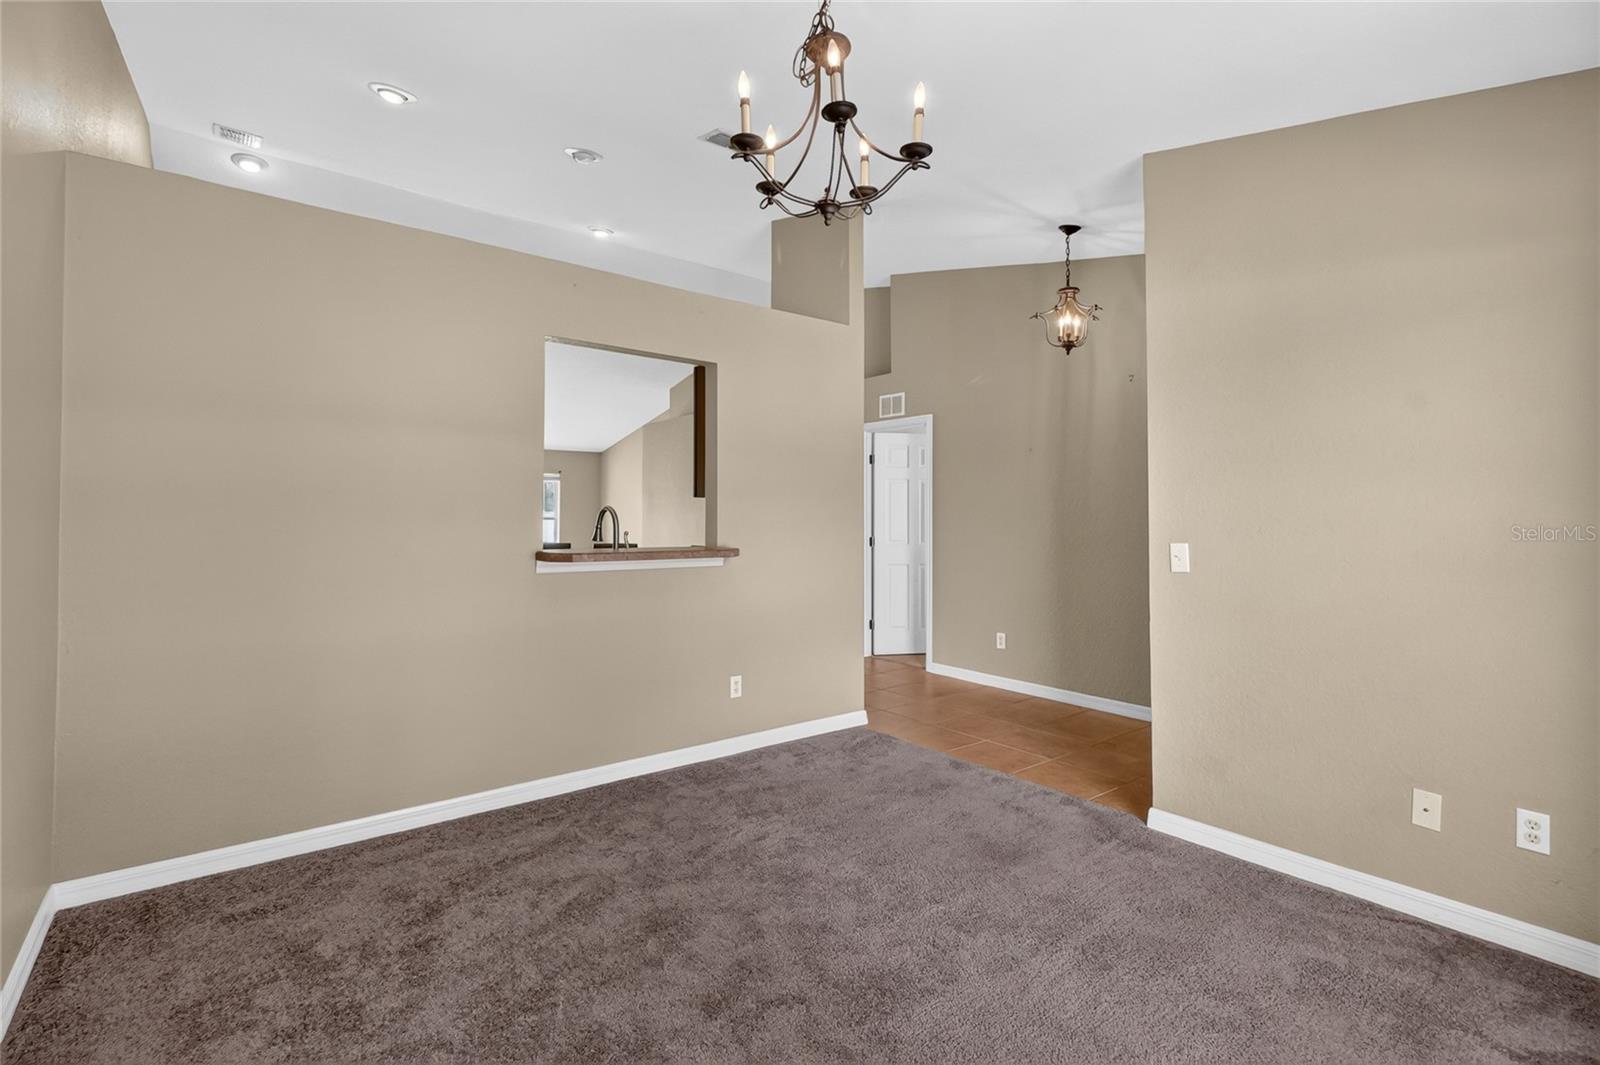
Unfurnished living area with gray carpet, a chandelier, and a pass-through to the kitchen.
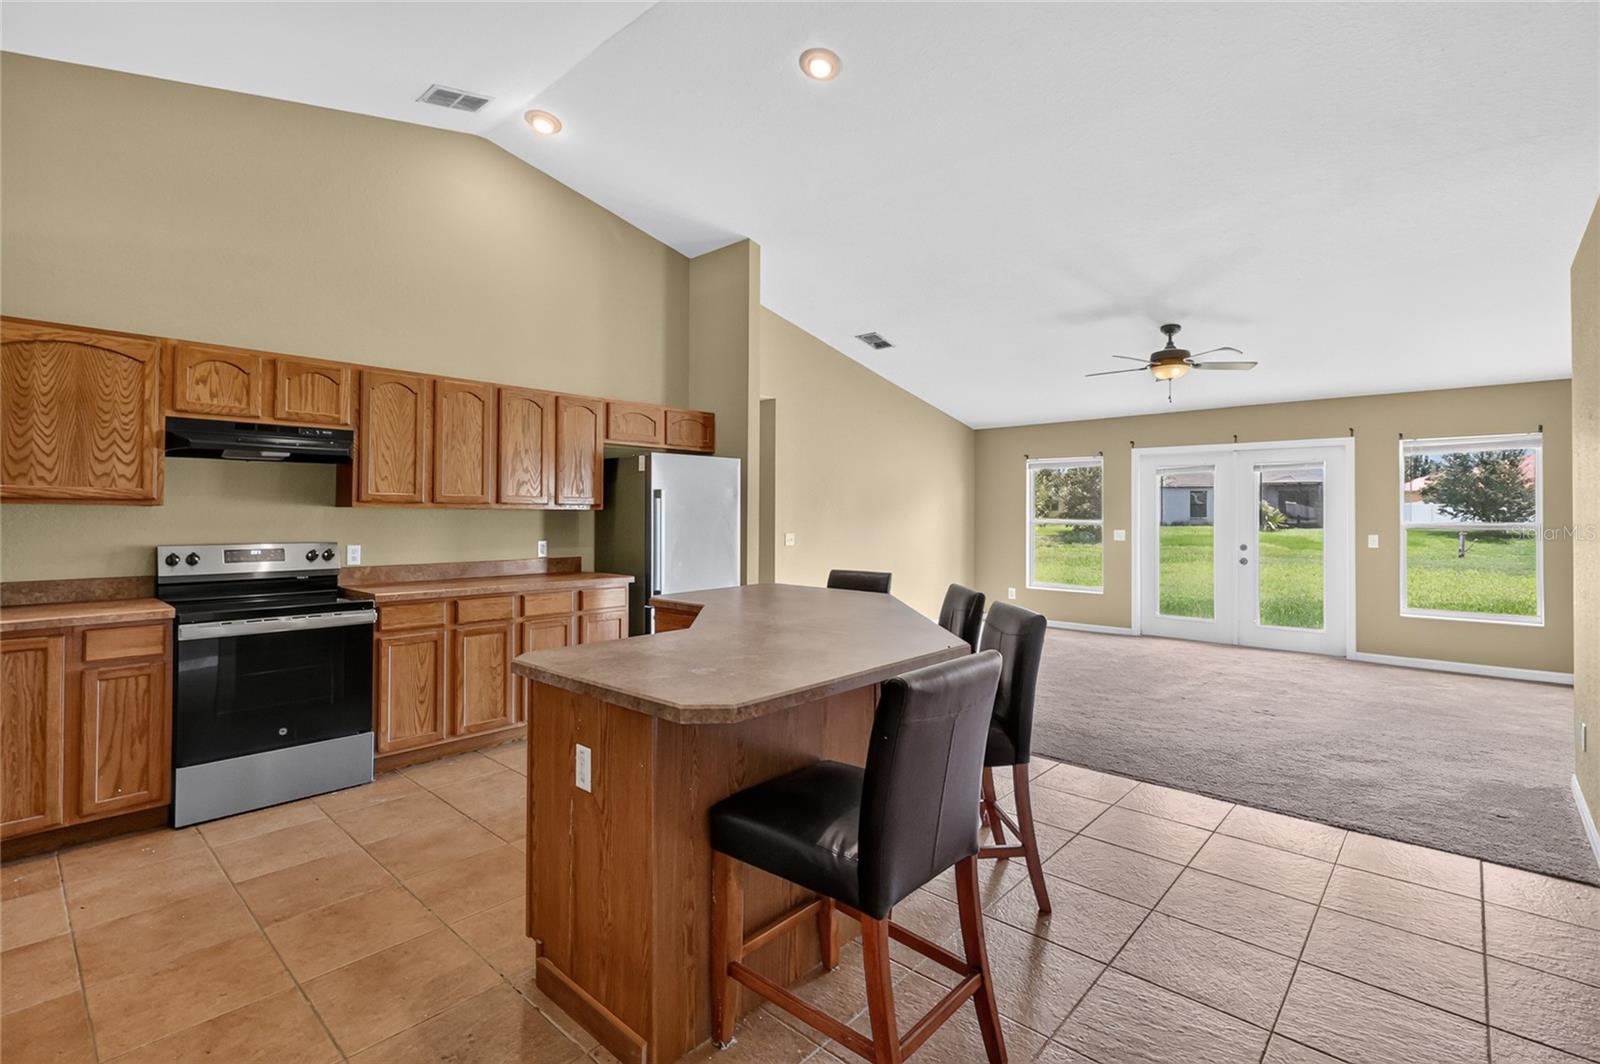
Open-plan kitchen with wood cabinets and island, adjoining a carpeted living area with glass doors.
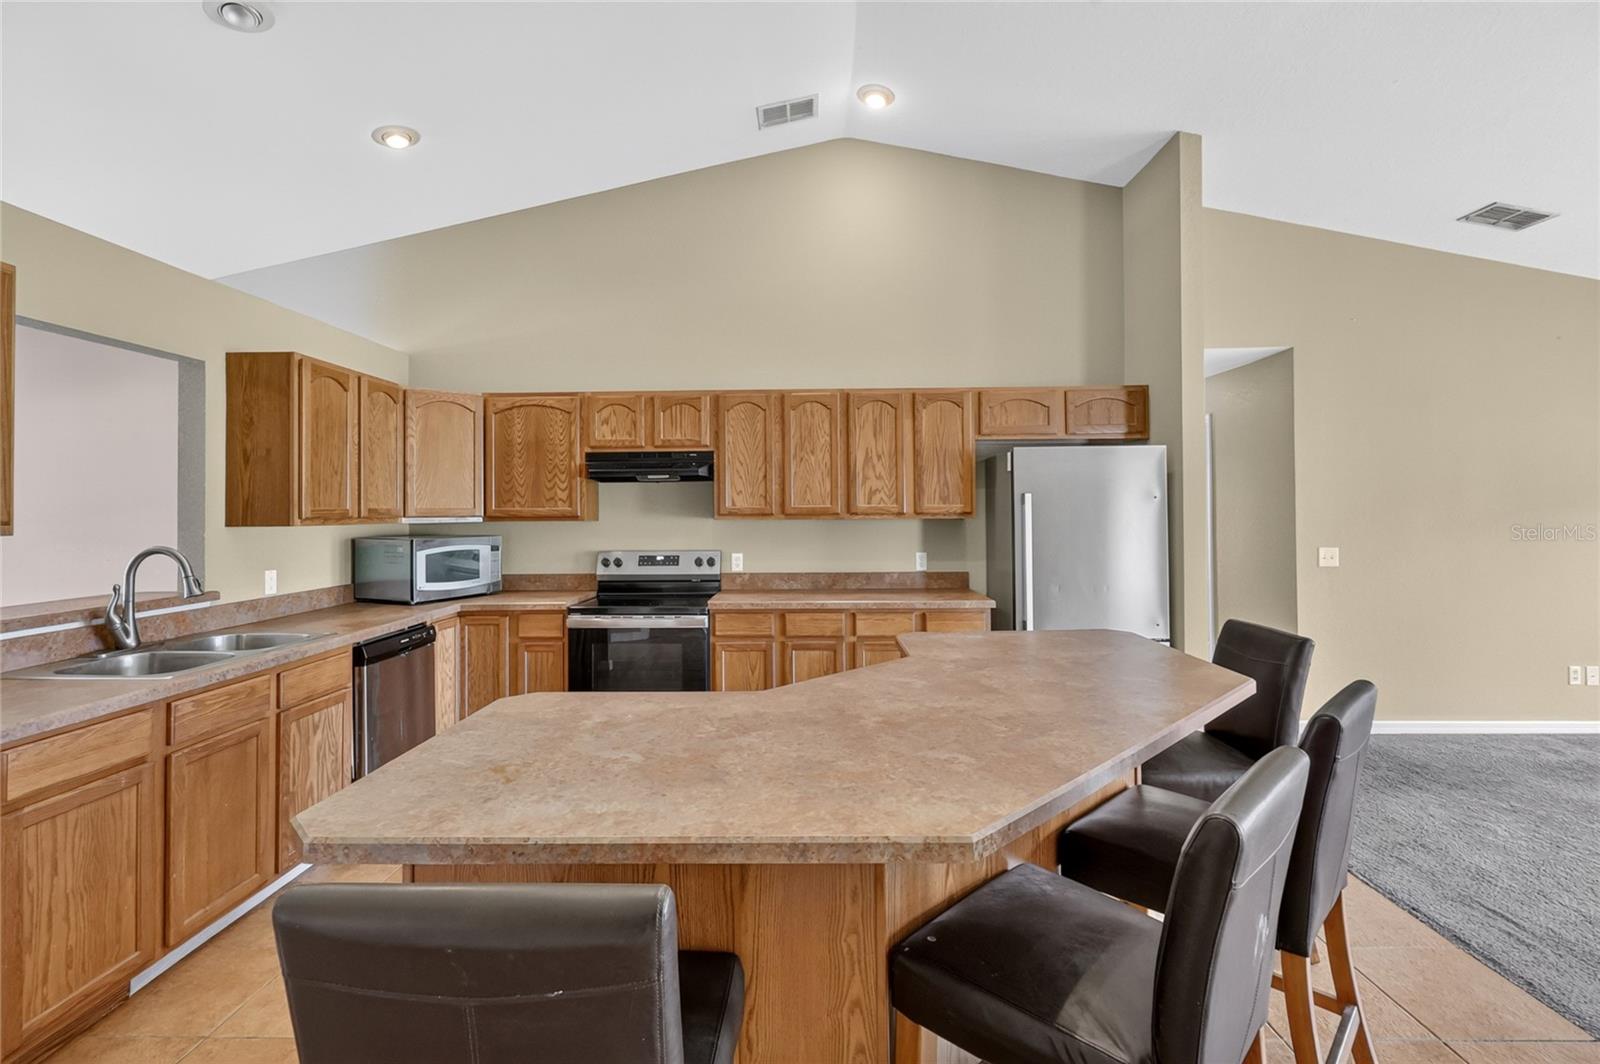
Kitchen with oak cabinets, stainless steel appliances, and a large breakfast bar with dark stools.
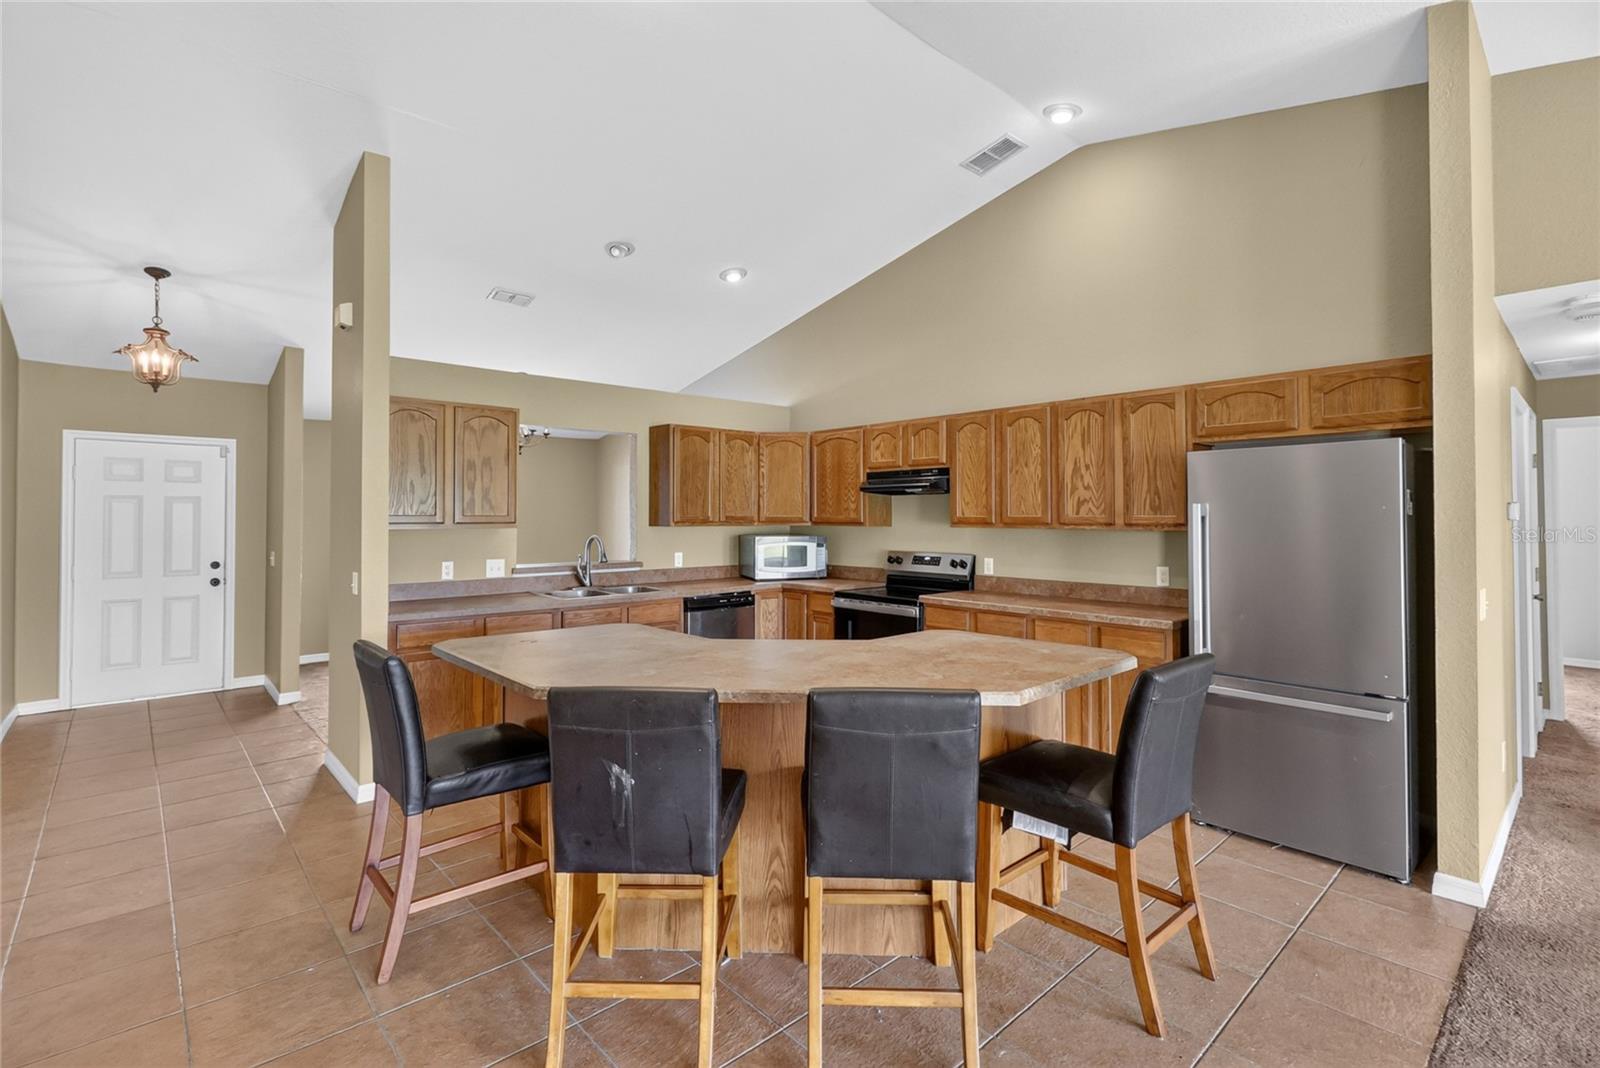
Kitchen with wood cabinets, stainless steel appliances, and a large island with bar stools.
Kitchen with wood cabinets, stainless steel appliances, and a large island with black chairs.
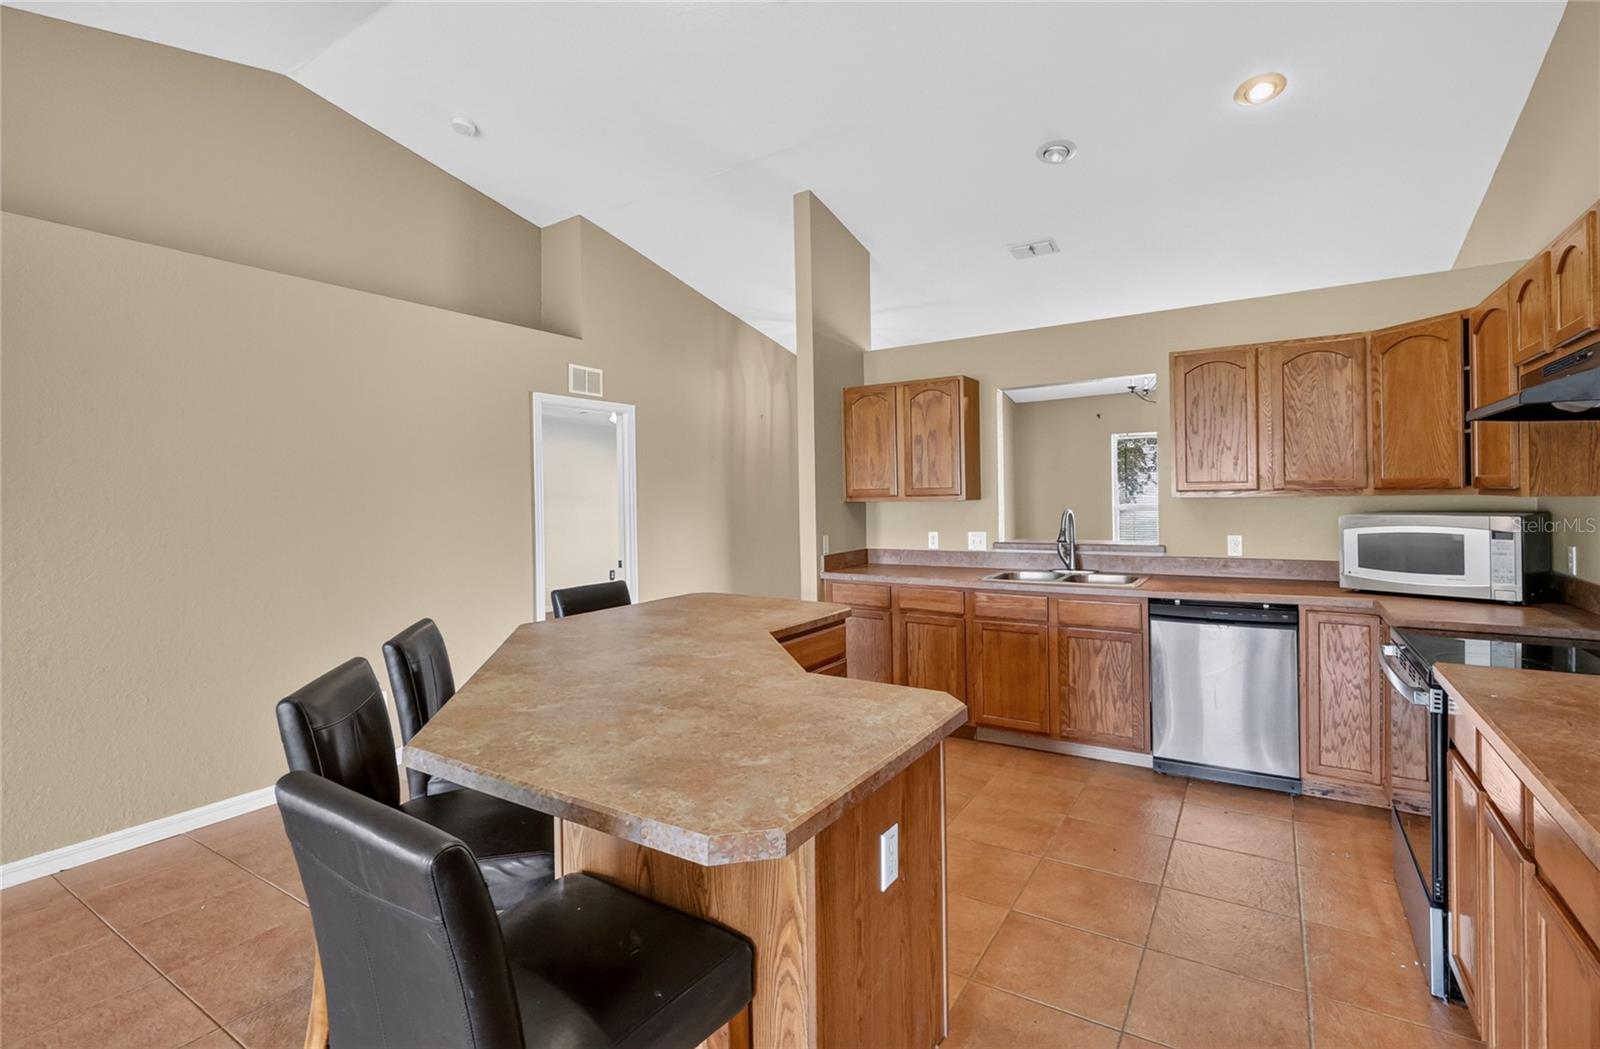
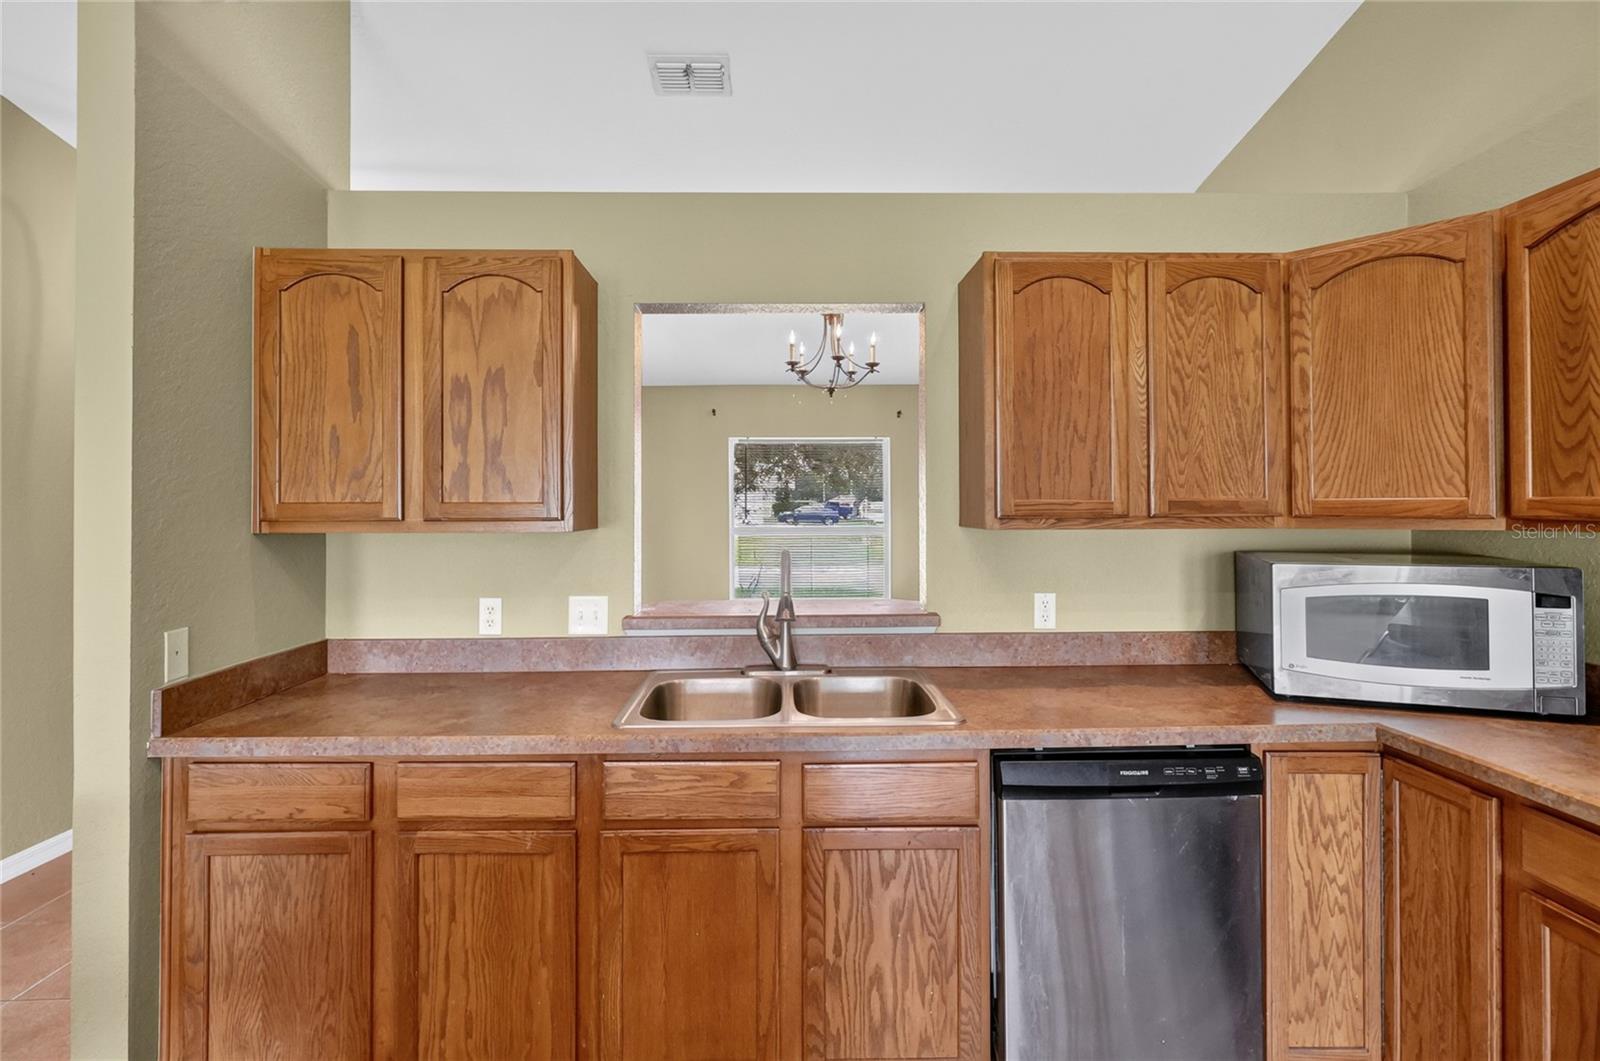
Kitchen with oak cabinets, reddish-brown counters, double-basin sink, dishwasher, and a pass-through to the dining area.
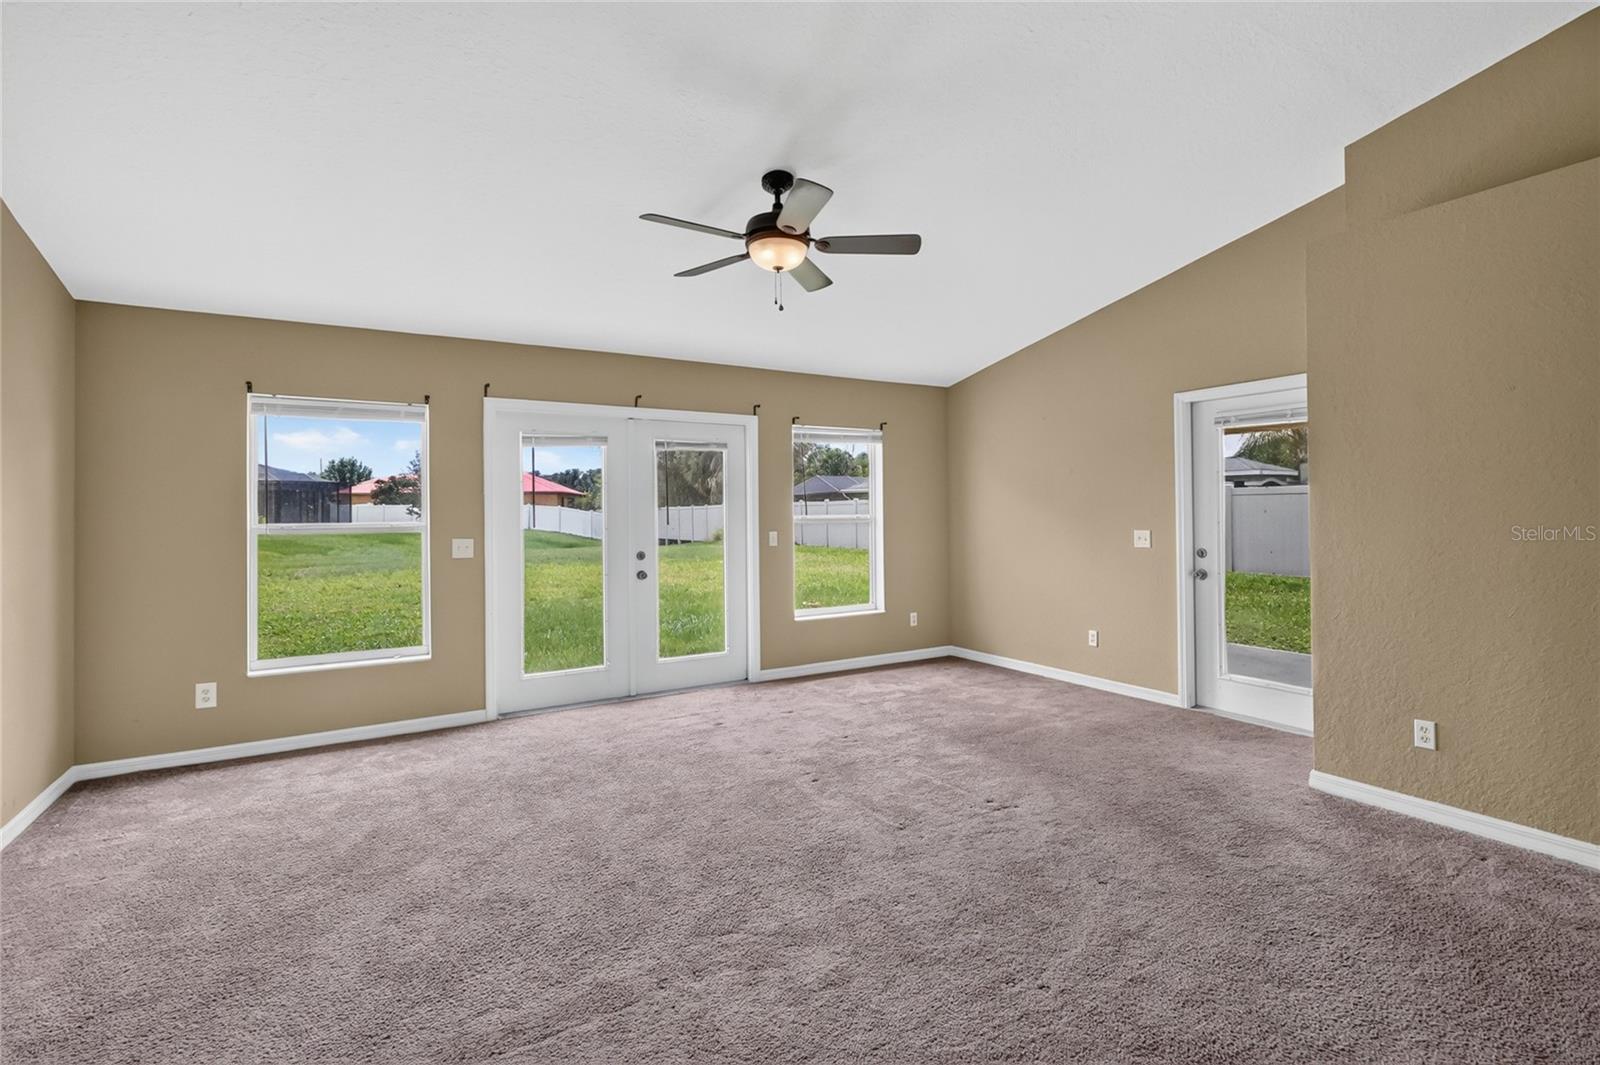
Vacant living room with carpet, ceiling fan, and French doors opening toward a fenced backyard.
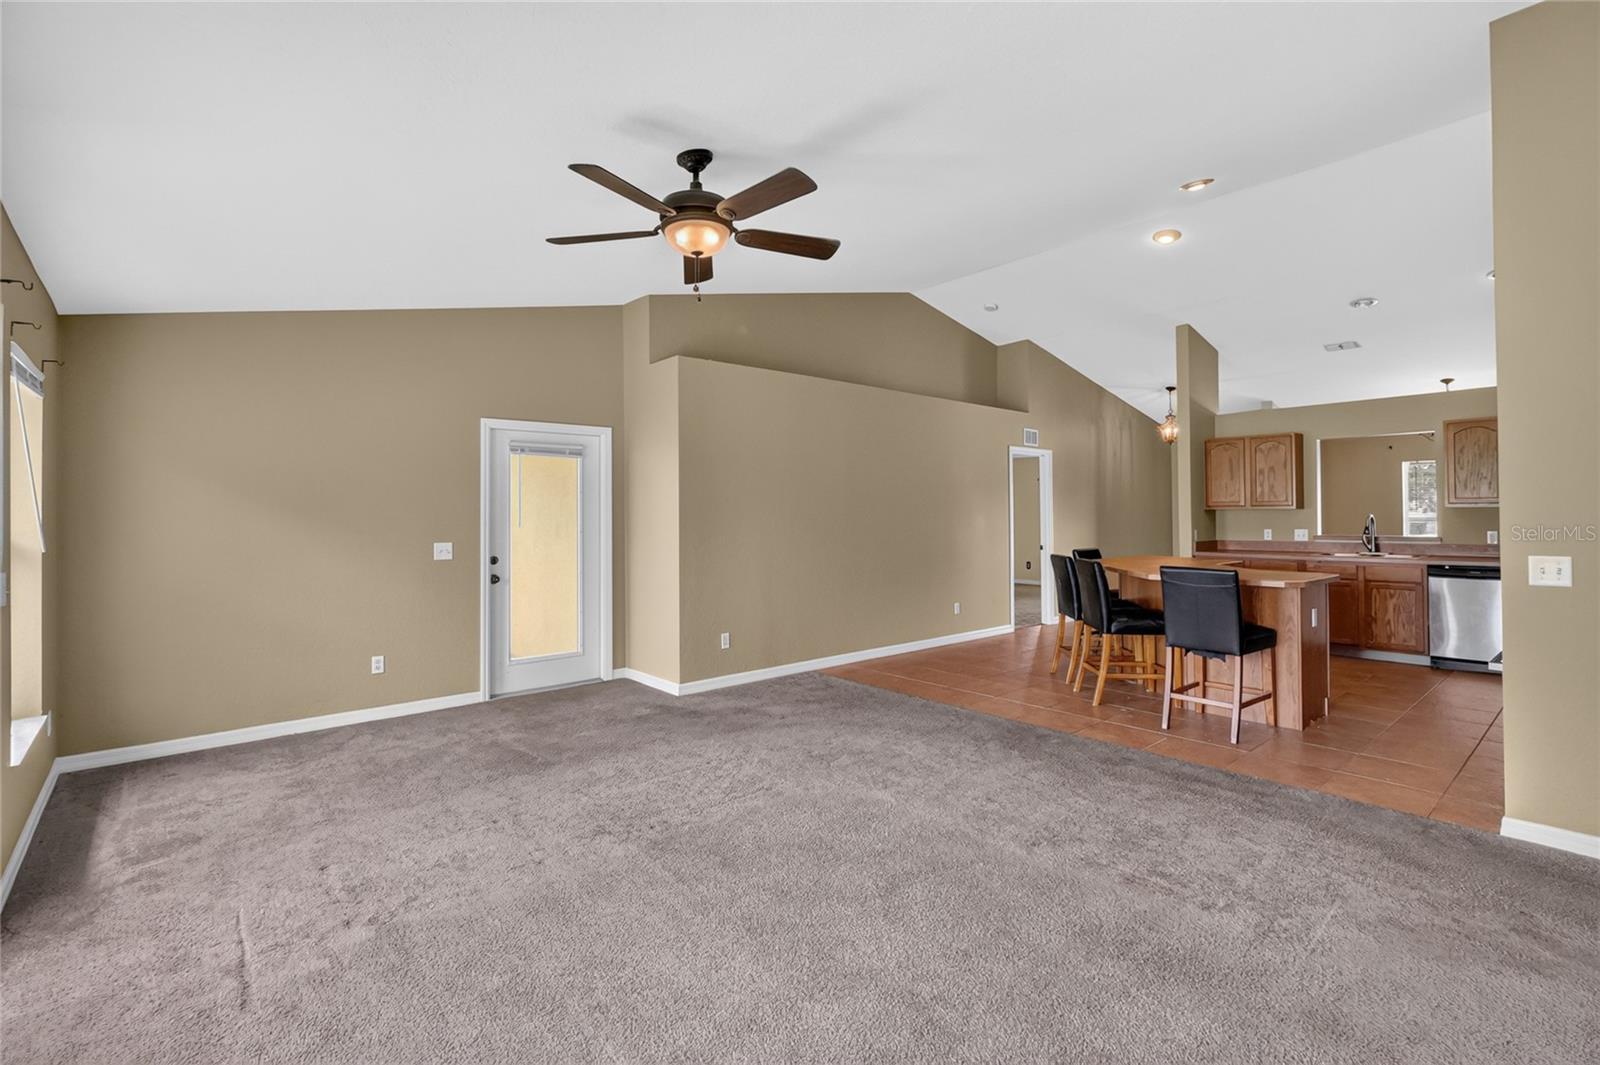
Open living room and kitchen with gray carpet, tiled flooring, and a wood island with bar seating.
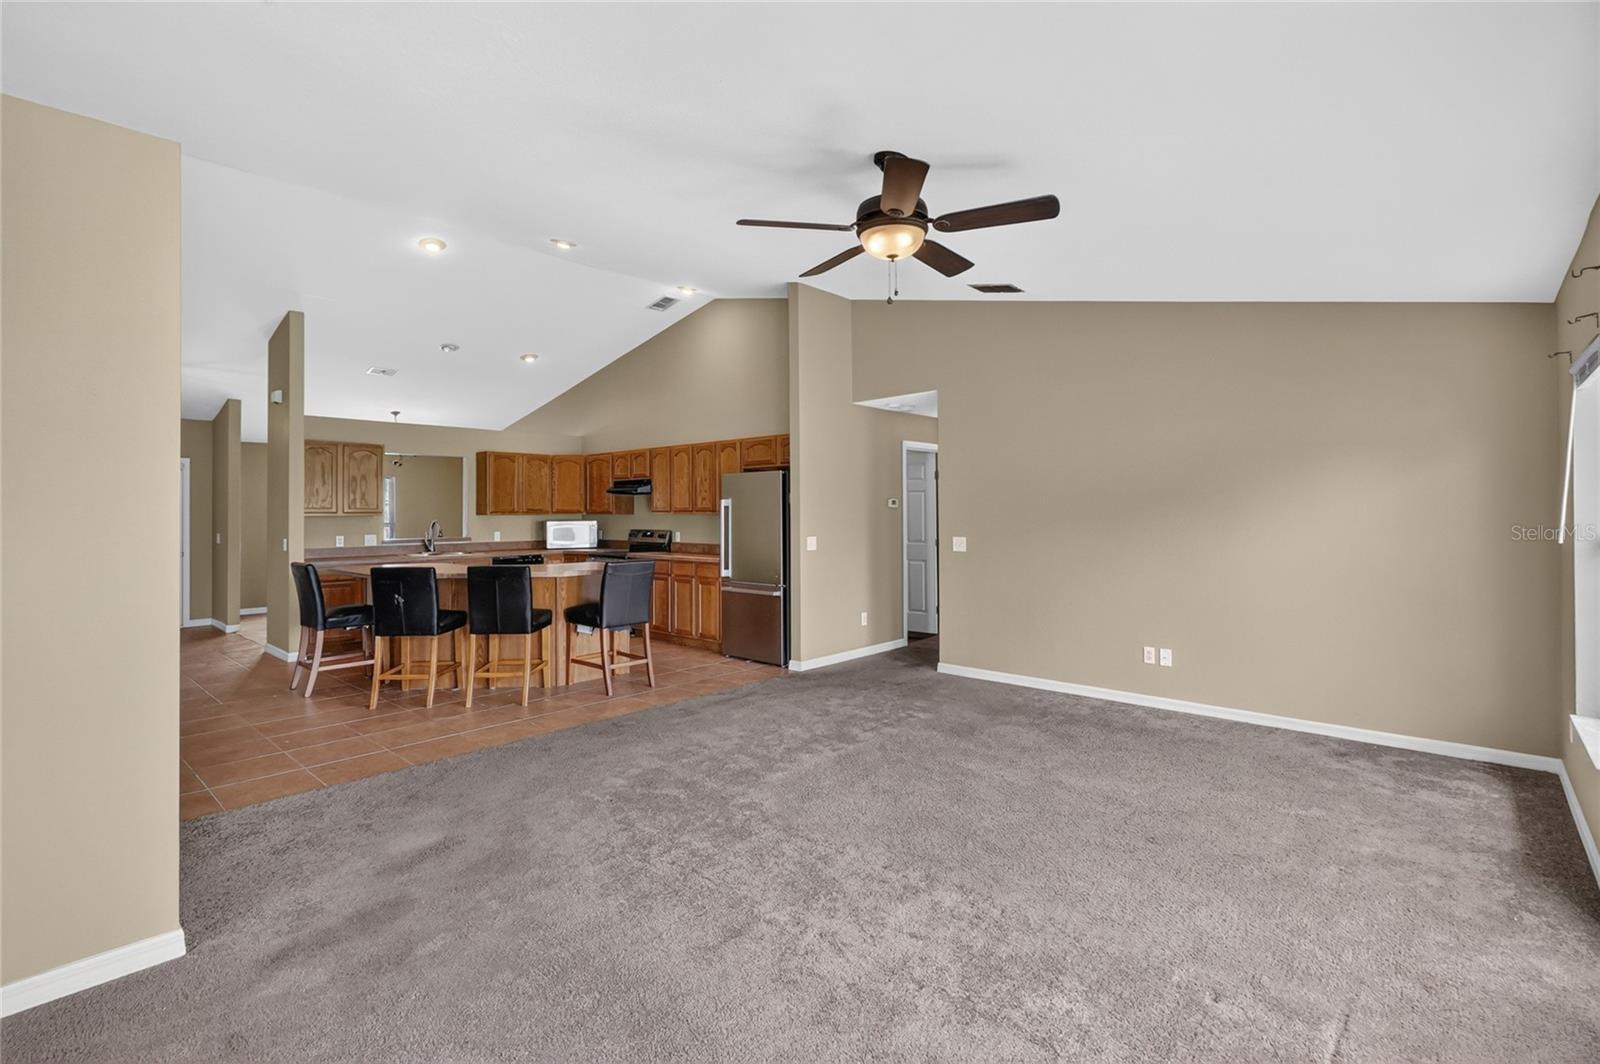
Carpeted living room opens to a tiled kitchen with wood cabinets and a breakfast bar.
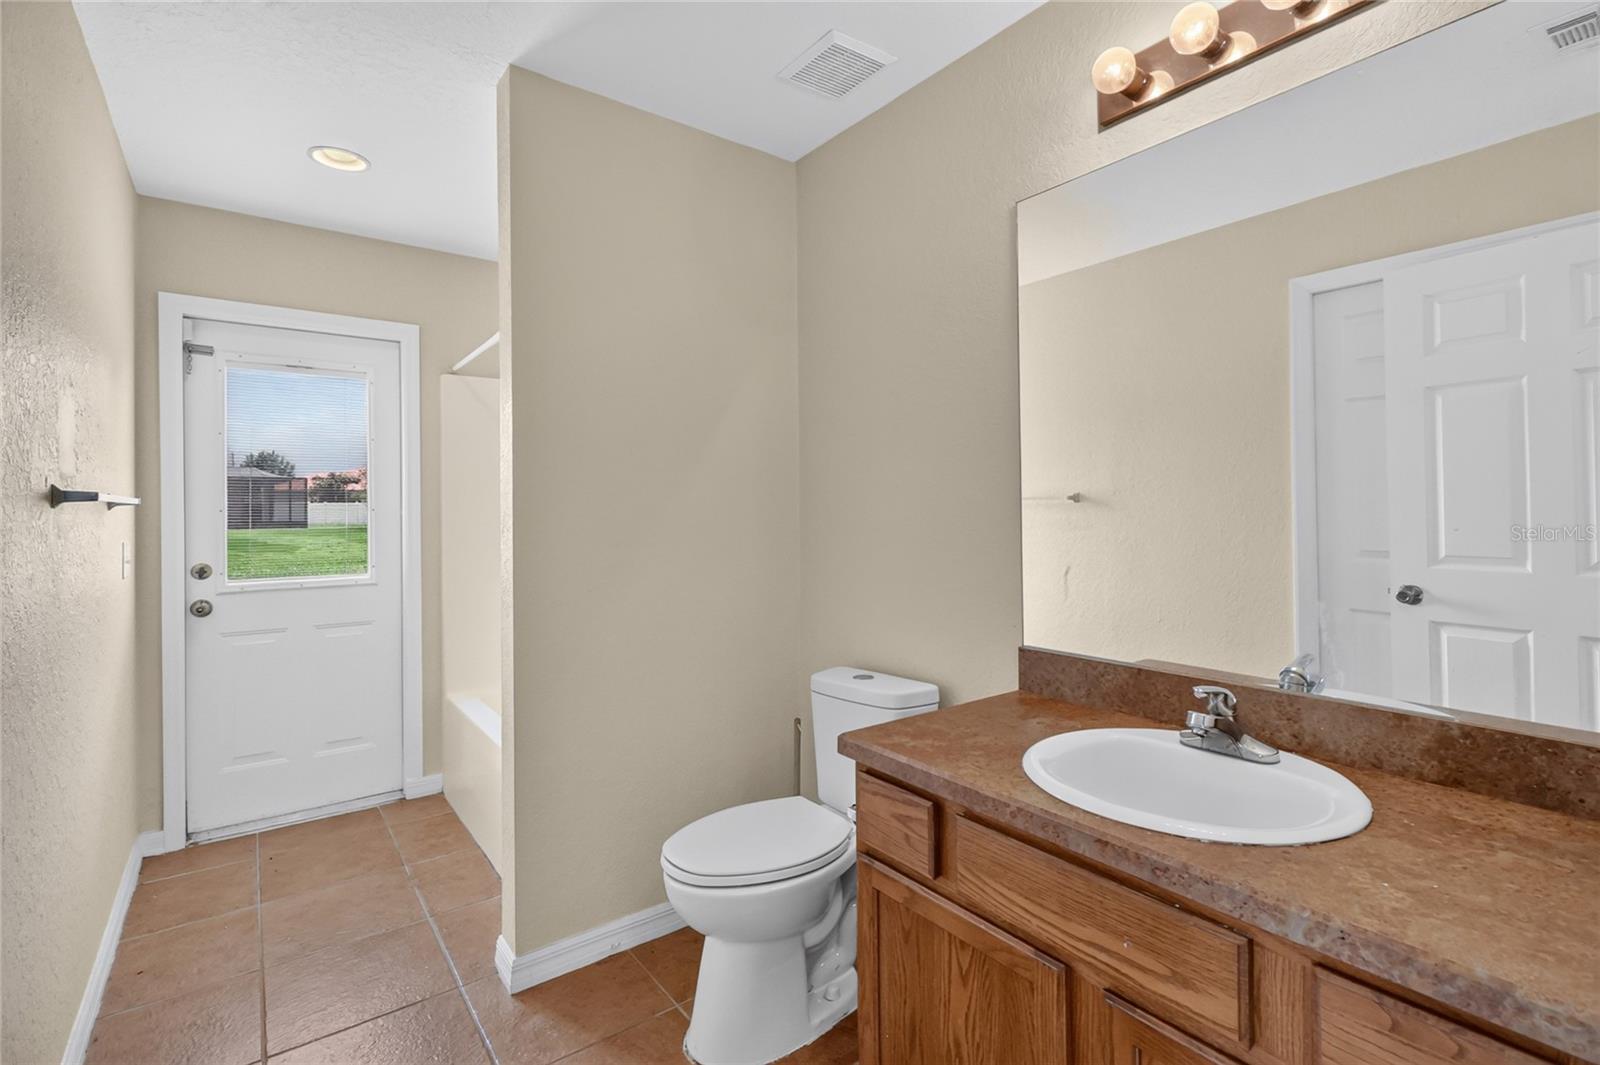
Bathroom with a wood vanity and tan tile floor; a windowed door looks out onto the lawn.
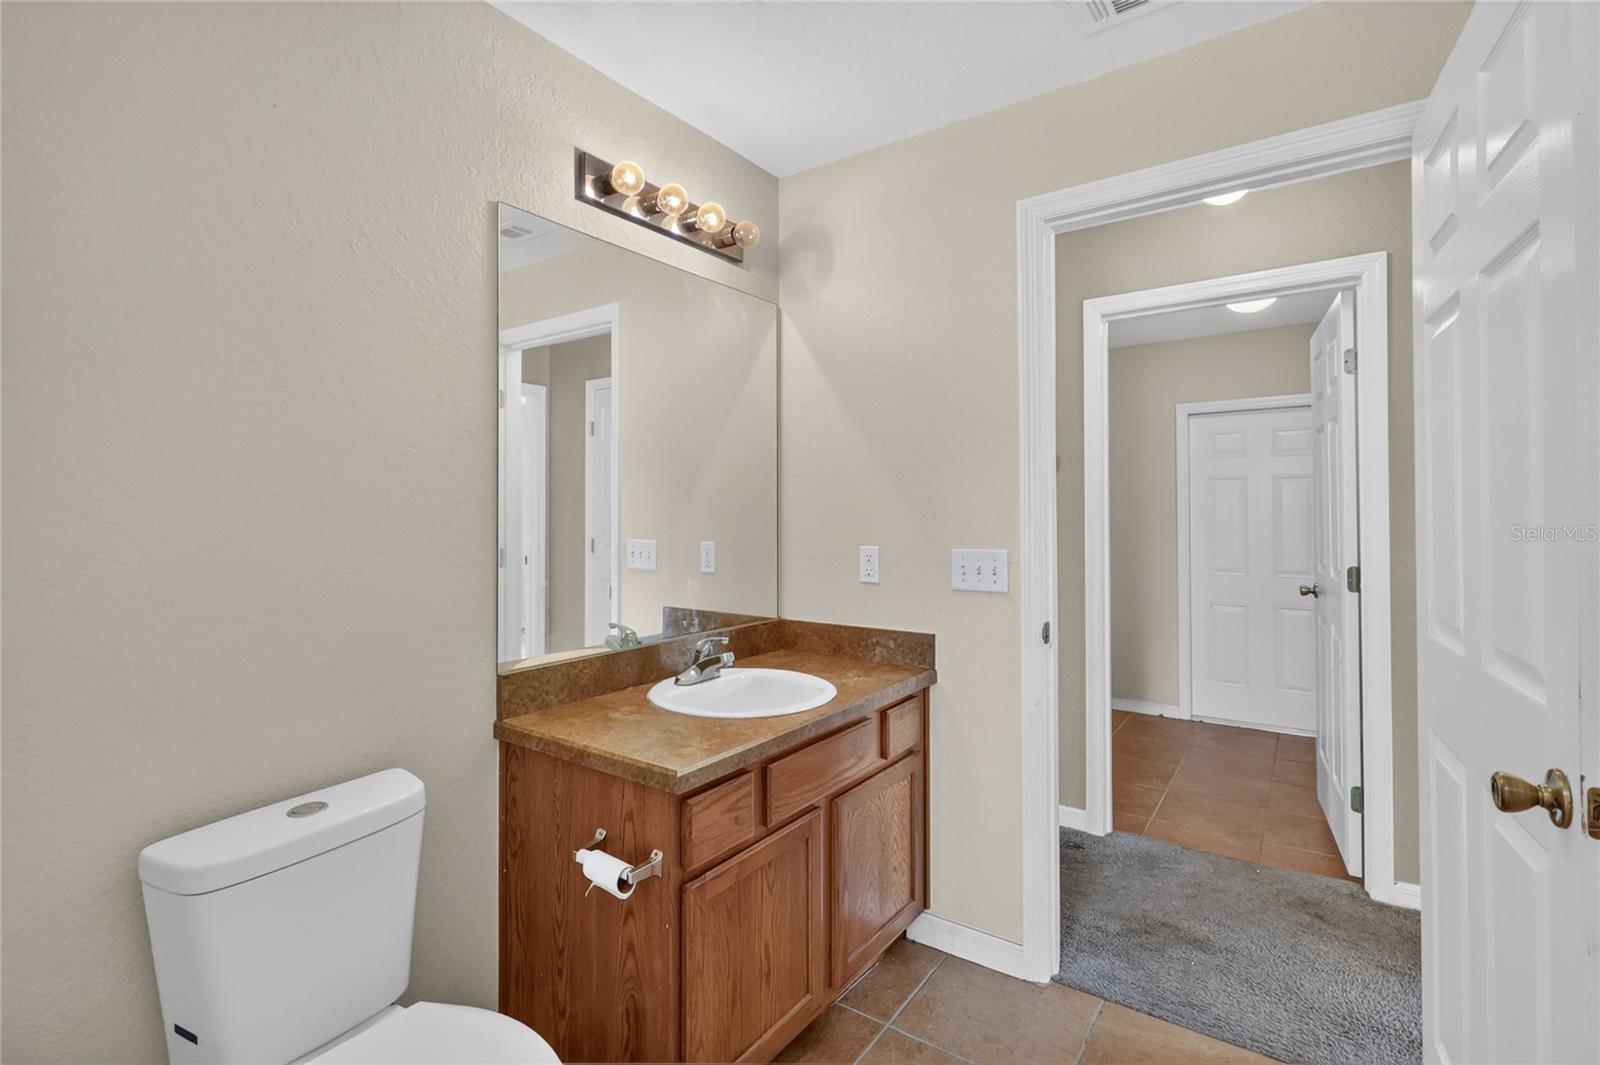
Bathroom with a wood vanity, brown countertop, large mirror, and doorway to a tiled hall.
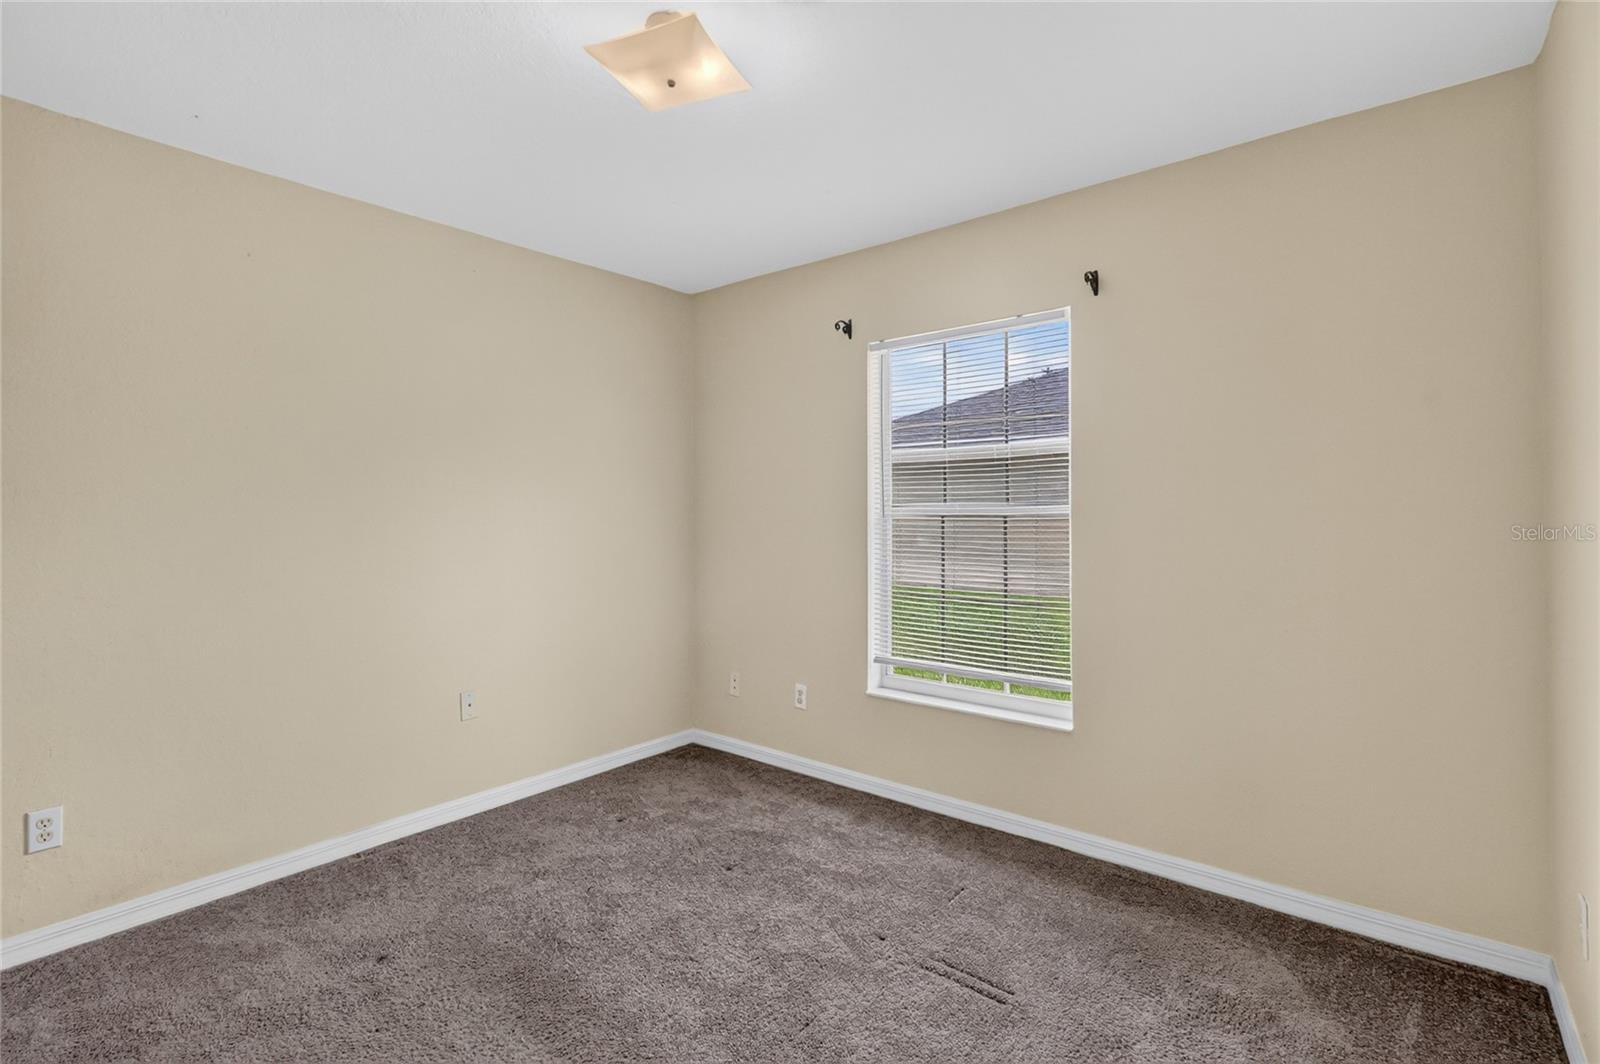
Empty carpeted room with beige walls and a window with blinds.
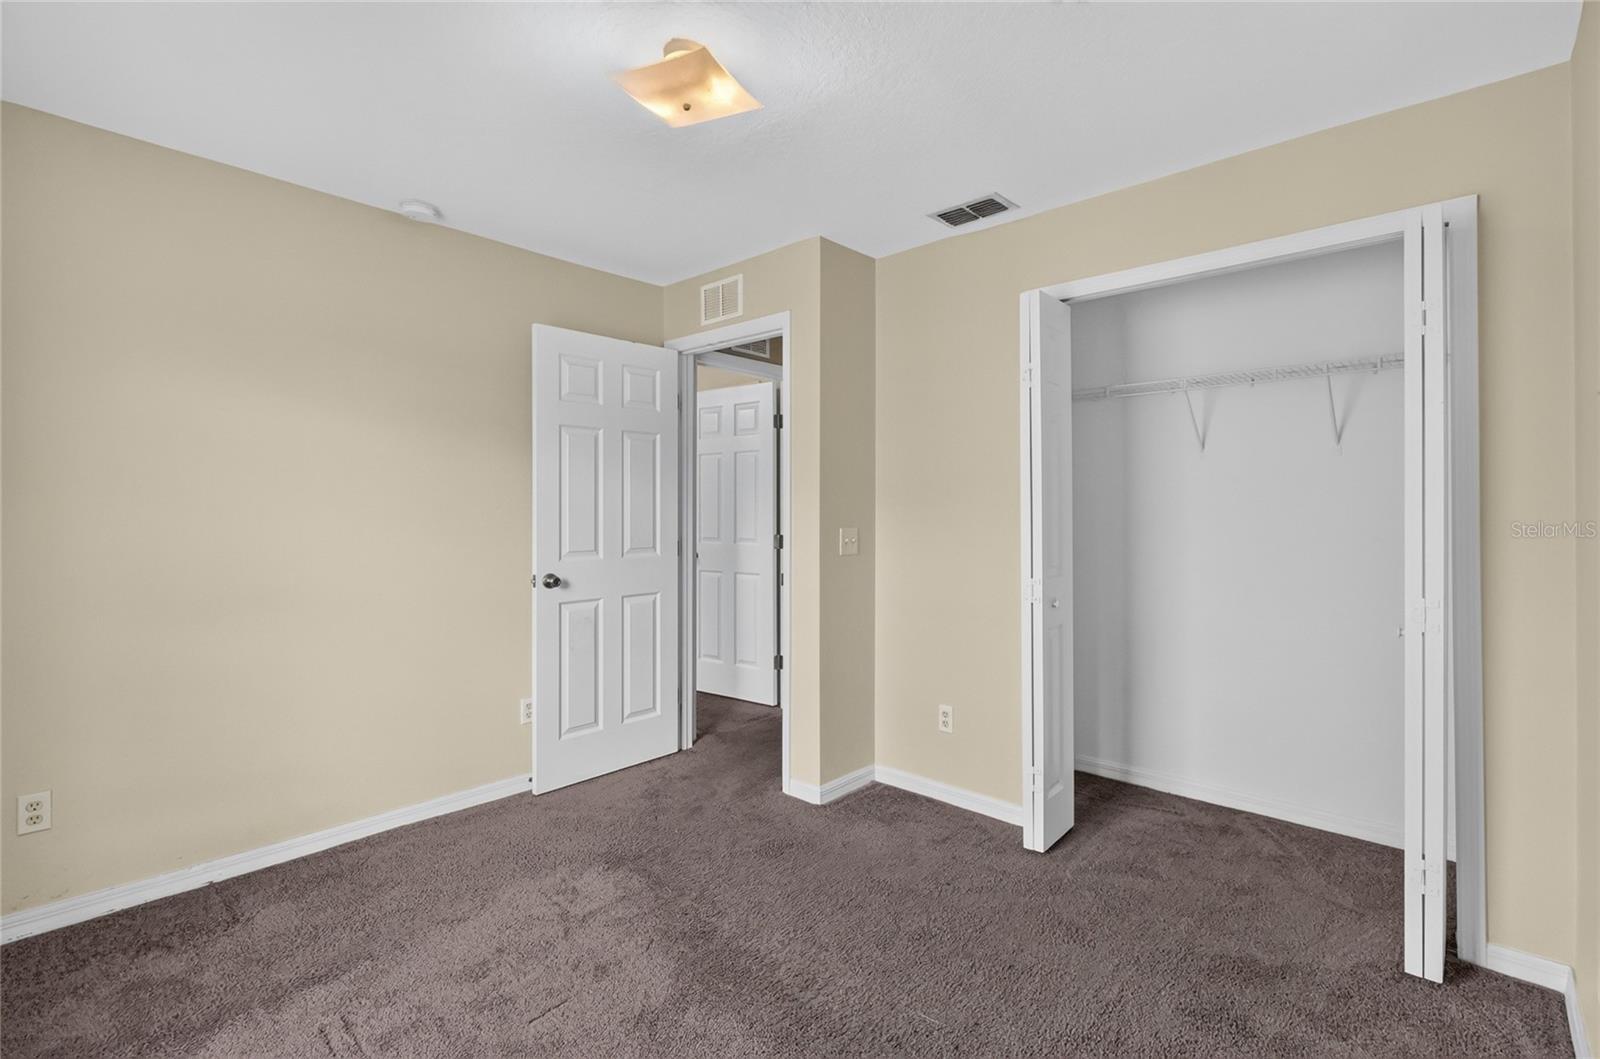
Empty bedroom with brown carpet and an open closet with a wire shelf.
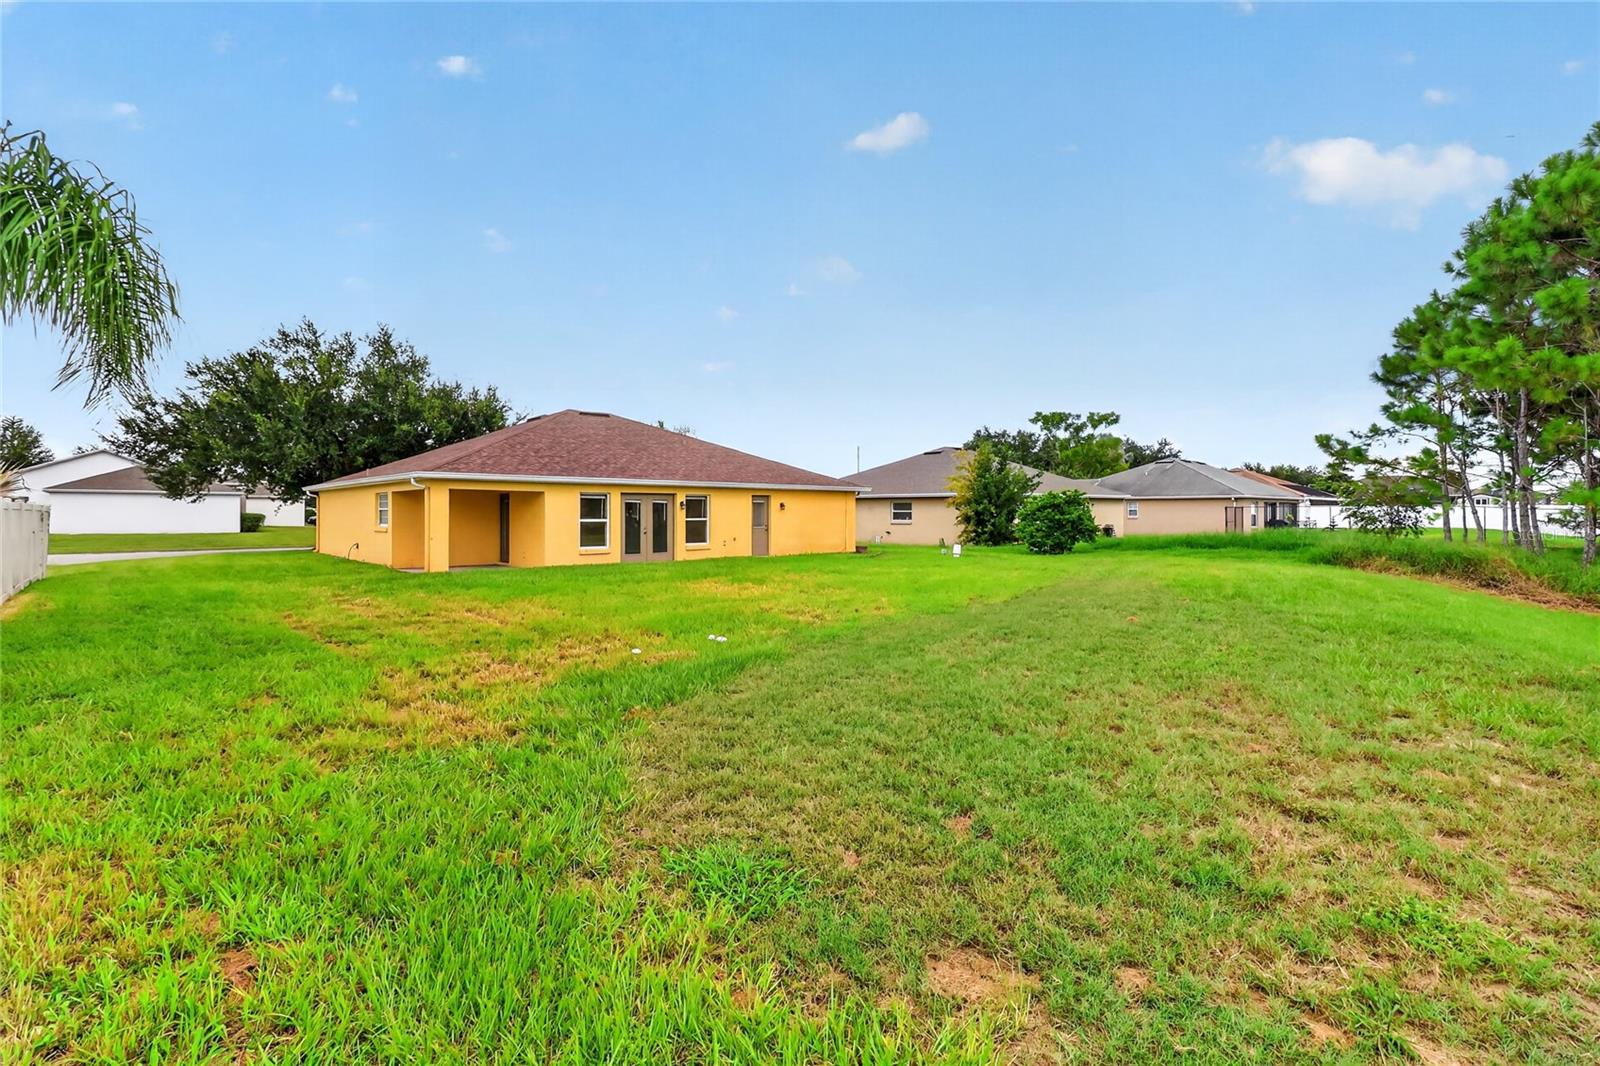
Yellow single-story home with a covered patio and broad lawn, viewed from the rear.
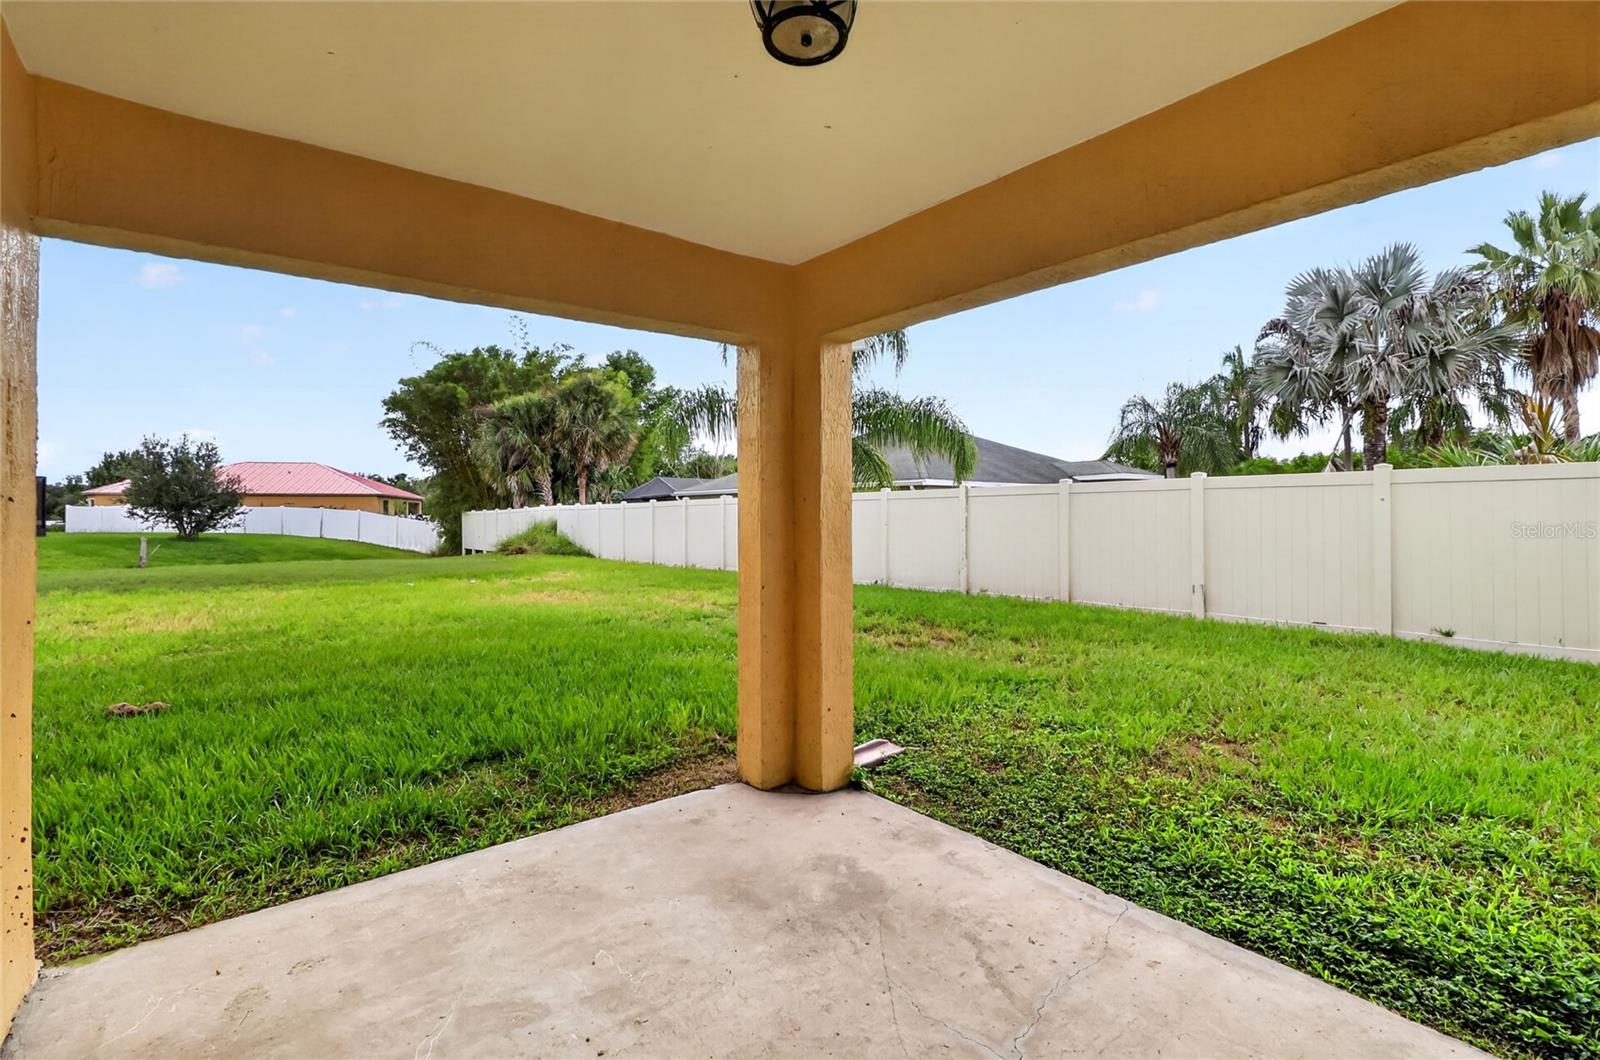
Covered patio overlooking a grassy, white-fenced backyard with palm trees.
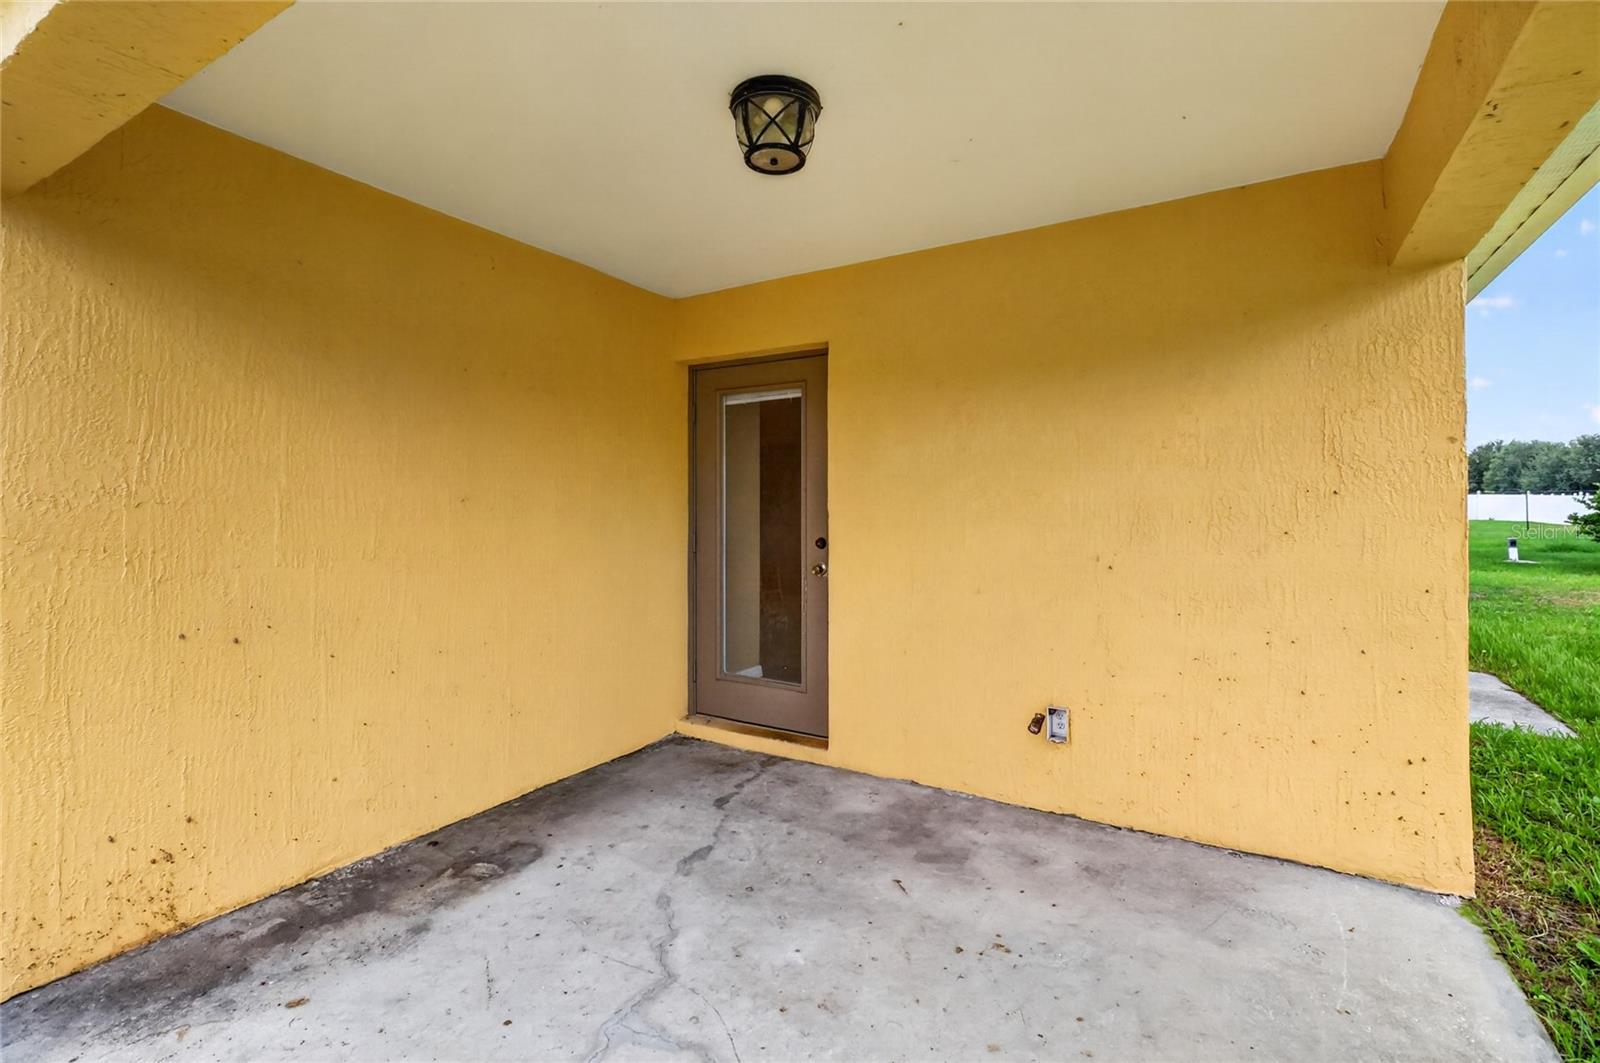
Covered concrete patio with yellow stucco walls and a brown glass-paneled door.
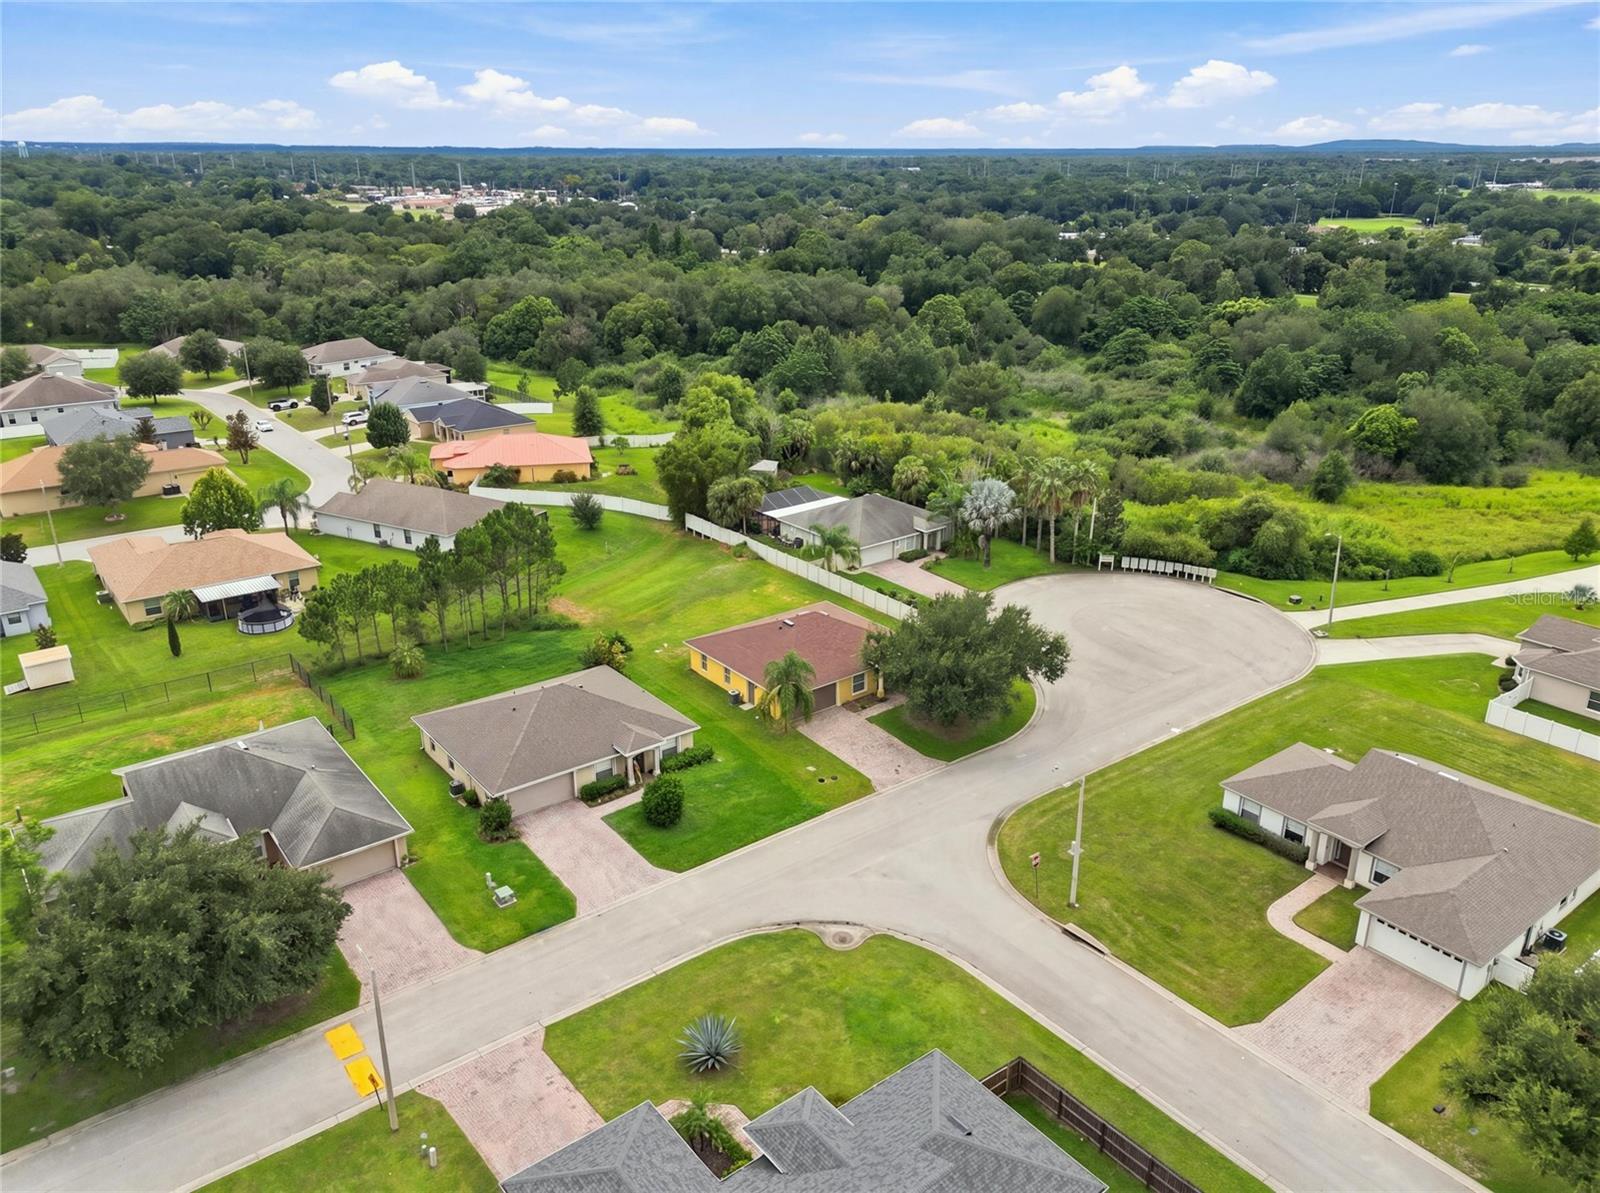
Aerial view of homes along a cul-de-sac beside a large wooded greenbelt.
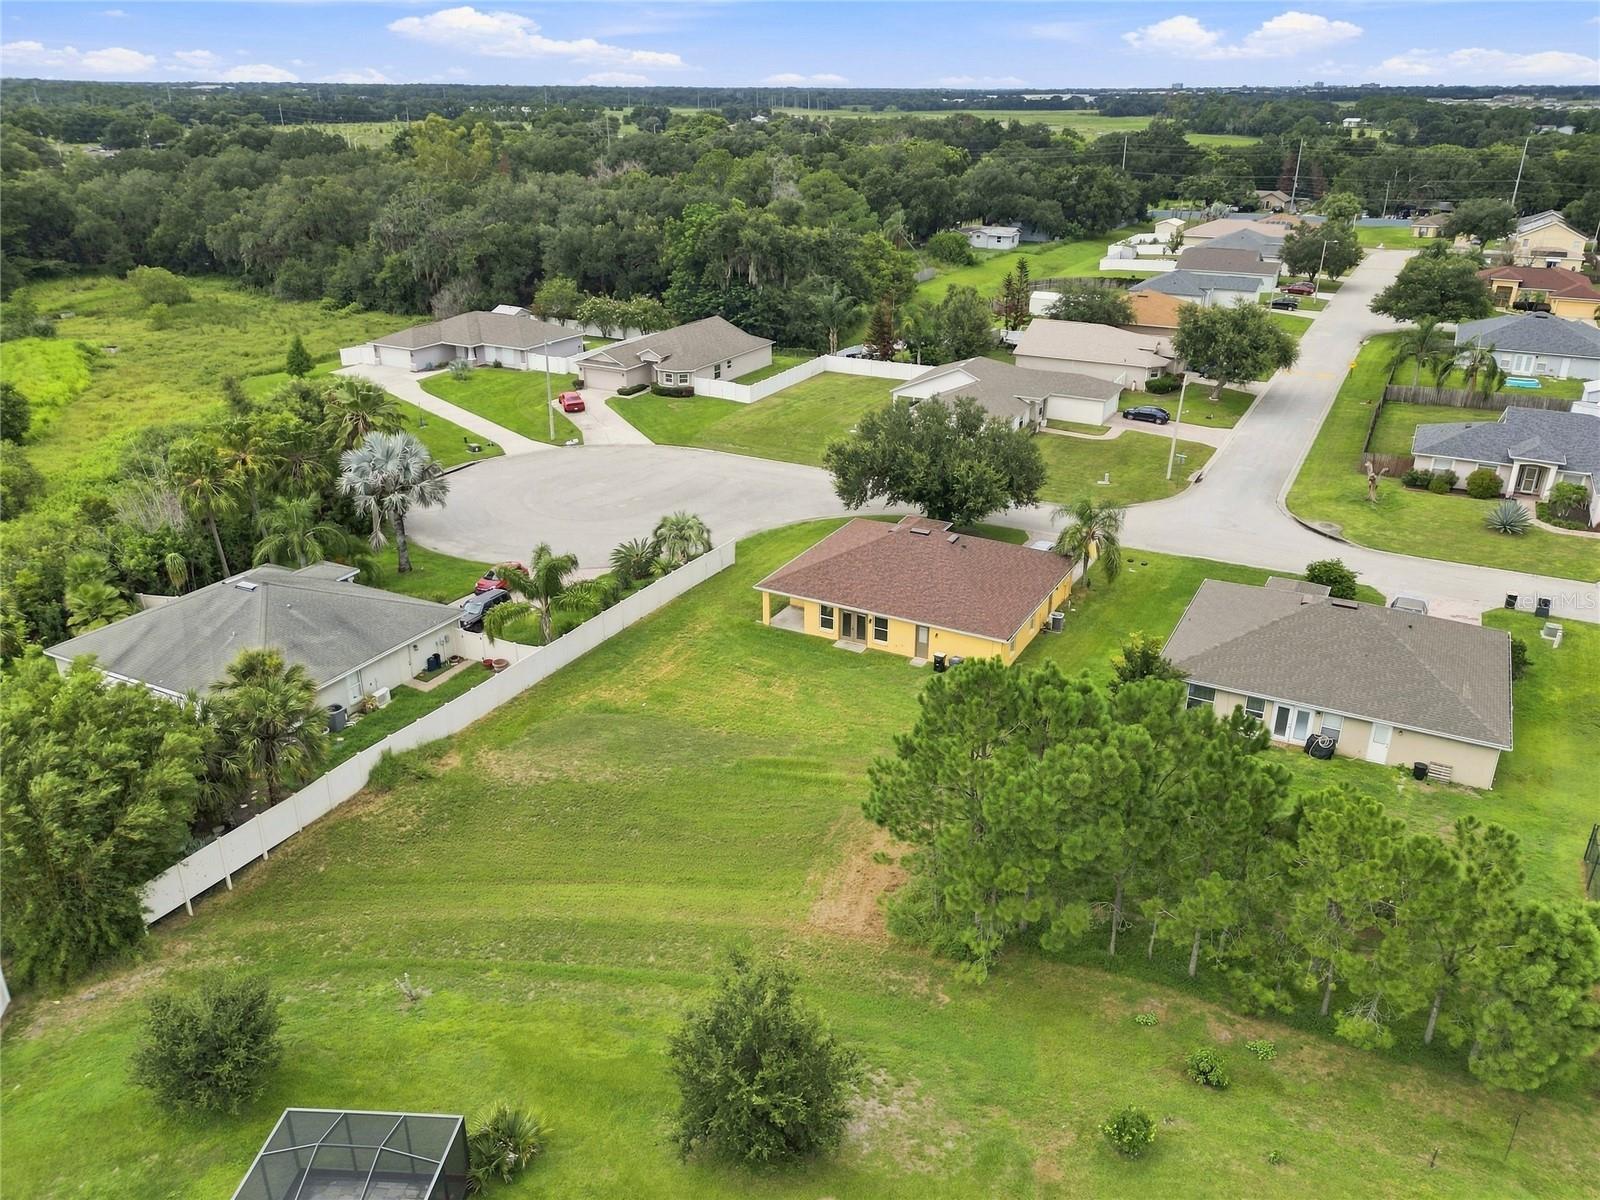
Aerial view of a yellow home on a large grassy lot, with a fenced yard and screened pool enclosure.
SEE ALL PHOTOS
Yellow single-story home with a two-car garage, paver driveway, and large shade tree in the front yard.
Yellow house with a columned covered entry and a curving brick-paver walkway through the front yard.
Yellow stucco home entrance with white columns, a covered portico, and a brick walkway.
Entry foyer with terracotta tile, a white front door, vaulted ceiling, and adjoining carpeted room.
Empty carpeted dining room with a chandelier, window blinds, and a pass-through counter.
Empty bedroom with brown carpet, beige walls, and a window with white blinds.
Unfurnished bedroom with brown carpet, white closet doors, and an open doorway.
Entry hall with terracotta-colored tile, a white front door, and an open doorway to a carpeted room.
Vacant bedroom with taupe carpet, tray ceiling, ceiling fan, and doorway to a bathroom.
Bathroom with a double-sink vanity, long mirror, brown countertop, and dark wood cabinets.
Bathroom with a tiled soaking tub beneath a frosted window and a dark wood vanity.
Bathroom with a glass-enclosed marble-look shower, tiled bathtub, toilet, and adjoining closet.
Bathroom with a marble-look tiled walk-in shower, toilet, open closet, and rust-colored floor tiles.
Empty laundry room with washer hookups, dryer vent, and a long wire shelf.
Empty carpeted room with beige walls and a white-framed glass-panel door.
Unfurnished living area with gray carpet, a chandelier, and a pass-through to the kitchen.
Open-plan kitchen with wood cabinets and island, adjoining a carpeted living area with glass doors.
Kitchen with oak cabinets, stainless steel appliances, and a large breakfast bar with dark stools.
Kitchen with wood cabinets, stainless steel appliances, and a large island with bar stools.
Kitchen with wood cabinets, stainless steel appliances, and a large island with black chairs.
Kitchen with oak cabinets, reddish-brown counters, double-basin sink, dishwasher, and a pass-through to the dining area.
Vacant living room with carpet, ceiling fan, and French doors opening toward a fenced backyard.
Open living room and kitchen with gray carpet, tiled flooring, and a wood island with bar seating.
Carpeted living room opens to a tiled kitchen with wood cabinets and a breakfast bar.
Bathroom with a wood vanity and tan tile floor; a windowed door looks out onto the lawn.
Bathroom with a wood vanity, brown countertop, large mirror, and doorway to a tiled hall.
Empty carpeted room with beige walls and a window with blinds.
Empty bedroom with brown carpet and an open closet with a wire shelf.
Yellow single-story home with a covered patio and broad lawn, viewed from the rear.
Covered patio overlooking a grassy, white-fenced backyard with palm trees.
Covered concrete patio with yellow stucco walls and a brown glass-paneled door.
Aerial view of homes along a cul-de-sac beside a large wooded greenbelt.
Aerial view of a yellow home on a large grassy lot, with a fenced yard and screened pool enclosure.
Courtesy of HARPER REALTY FL, LLC, Paula Shields  Listing Contact: 863-687-8020 
For Sale

106 MAJESTIC GARDENS CT

106 MAJESTIC GARDENS CT, WINTER HAVEN, FL 33880

$275,000
Welcome home to this beautifully designed 3 bedroom , 2 bath split plan home located in a desirable gated community! The open layout creates a spacious, inviting feel, with a large kitchen overlooking the living areas - perfect for every day living and entertaining. Step outside to enjoy a large back yard, offering plenty of room for pets, play, gardening or creating your own outdoor oasis. Located in an area convenient to LEGOLAND, major highways shopping, restaraunts, and Central Florida's world-famous theme parks, this home puts everything you need within easy reach. Best of all, there is no CDD, No flood insurance required, and low HOA, making this an attractive opportunity for both homeowners and investors. A gated community, newer roof, paint and carpet, septic pumped in 2025, all makes this one worth seeing!

3
beds

2
baths

1,661 Sq.Ft. LIVING AREA

30 Acres lot

Paula  Shields

Paula Shields

Features & Amenities

Interior

  • total bedrooms3
  • Total bathrooms2
  • full bathrooms2
  • Laundry room Inside
  • Flooring Carpet, Ceramic Tile
  • APPLIANCES Dishwasher, Dryer, Electric Water Heater, Exhaust Fan, Range, Range Hood, Refrigerator, Washer
  • other interior Features Attic Ventilator, Cathedral Ceiling(s), Ceiling Fans(s), Eat-in Kitchen, High Ceilings, Kitchen/Family Room Combo, Split Bedroom, Vaulted Ceiling(s), Walk-In Closet(s)

Area & Lot

  • Status For Sale
  • Living Area1,661 Sq.Ft.
  • Total Area2,188 Sq.Ft.
  • Lot Area30 Acres
  • MLS® IDL4964169
  • TypeResidential
  • YEAR BUILT2006
  • NeighborhoodWinter Haven
  • Architecture StylesContemporary
  • Elementary SchoolPinewood Elem
  • Middle SchoolDenison Middle
  • High SchoolLake Region High

Exterior

  • STORIES1
  • Garage Space2.0
  • water SourcePublic
  • utilitiesElectricity Connected, Fire Hydrant, Public, Sprinkler Meter, Underground Utilities
  • roofShingle
  • lot featuresCorner Lot, Cul-De-Sac, Paved, Private
  • HEAT TYPECentral
  • AIR CONDITIONINGCentral Air
  • sewerSeptic Tank
  • SubstructureSlab
  • HOA AmenitiesGated
  • security FeaturesGated Community, Smoke Detector(s)

Financial

  • Sales Price$275,000
  • Real Estate Tax $1,550/yr
  • HOA $29/mo
  • Zoning 0
View Virtual Tour
Yellow house with a columned covered entry and a curving brick-paver walkway through the front yard.

Schedule a Showing

I would love to show you our beautiful property. Please select your preferred date and time below. I will be in touch shortly to confirm your appointment.

Schedule a Showing

I would love to show you our beautiful property. Please select your preferred date and time below. I will be in touch shortly to confirm your appointment.

Thank you for your interest in 106 MAJESTIC GARDENS CT, WINTER HAVEN, FL 33880. We are reviewing your request and will be in touch shortly!

Mortgage Calculator

Estimate your monthly mortgage payment, including the principal and interest, property taxes, and HOA. Adjust the values to generate a more accurate rate.

All estimates are provided for informational purposes only. Actual amounts may vary.
$0,000 Your Payment 20 15 65
$0,000 Your Payment

Experience the Difference

Your home is more than an address—it’s a reflection of your lifestyle. Partner with an expert who truly understands what luxury means.

Follow Me on Instagram